Sloane Square Penthouse

Private Residential

Located within a mid-century residential building on Sloane Street, this duplex penthouse was reimagined as a calm London base for an international family whose two children live and study in the city. The design responds closely to the building’s rational architectural language, prioritising clarity, proportion, and long-term liveability. 

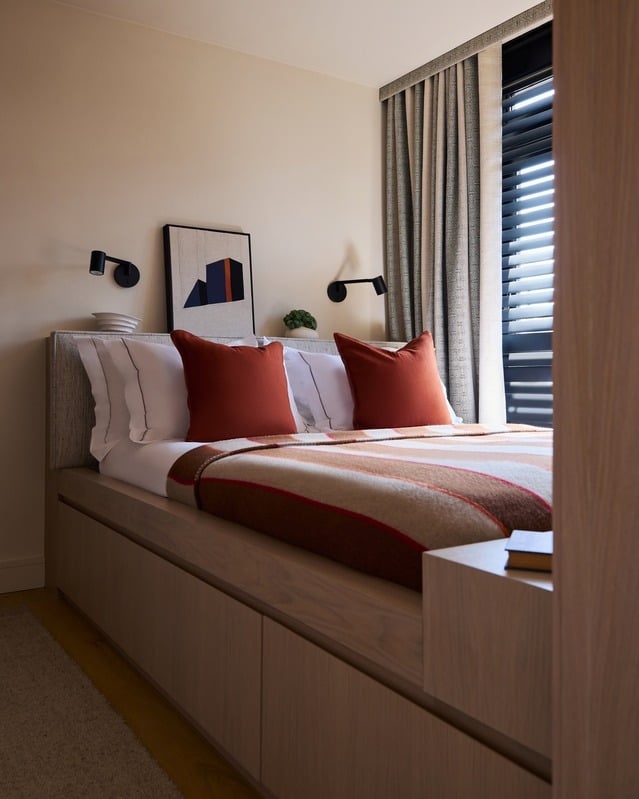
Rather than approaching the apartment as a typical London pied à terre, the project focused on creating an environment that genuinely supports everyday life. Spaces were designed to feel intuitive, organised, and mentally restful, allowing the home to function comfortably for studying, socialising, and family life.

Spatial planning formed the foundation of the design. The existing layout was carefully reworked to improve circulation and establish a clearer relationship between shared living spaces and private suites. Light and views across Cadogan Gardens played an important role in shaping the interior, with furniture placement and spatial composition arranged to preserve these long sightlines and reinforce a sense of openness throughout the home.

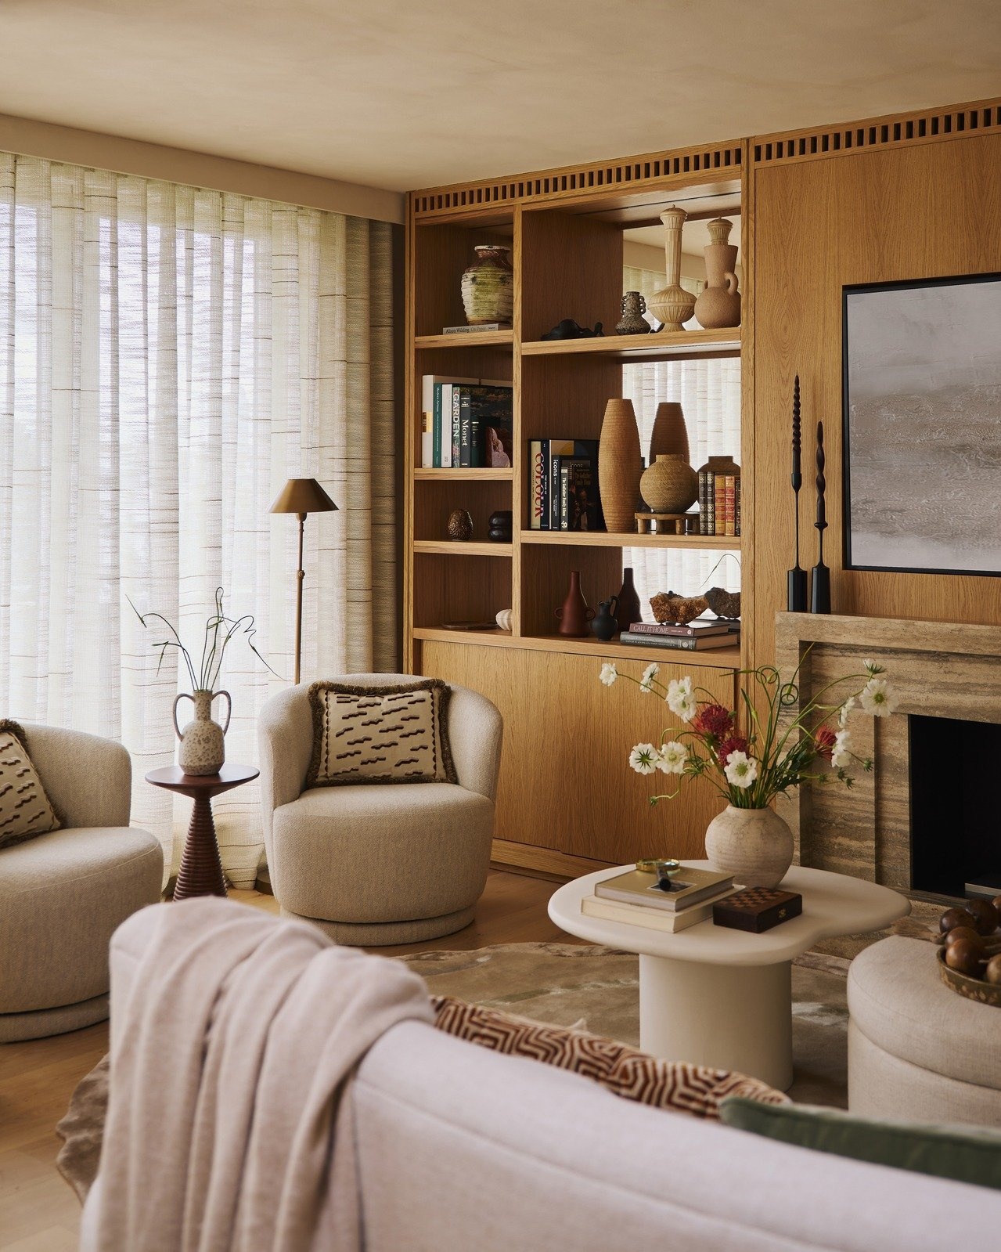
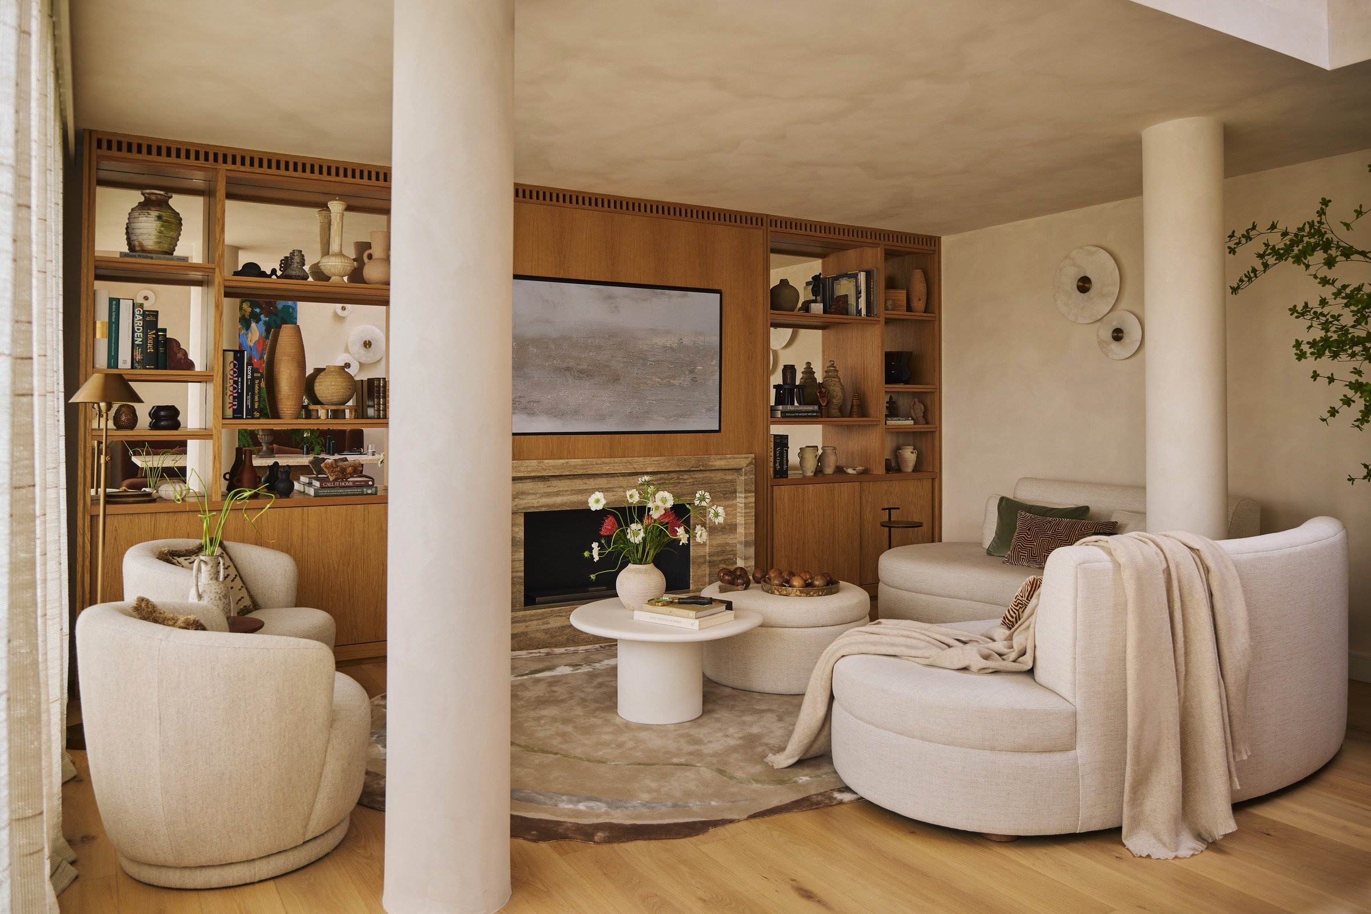
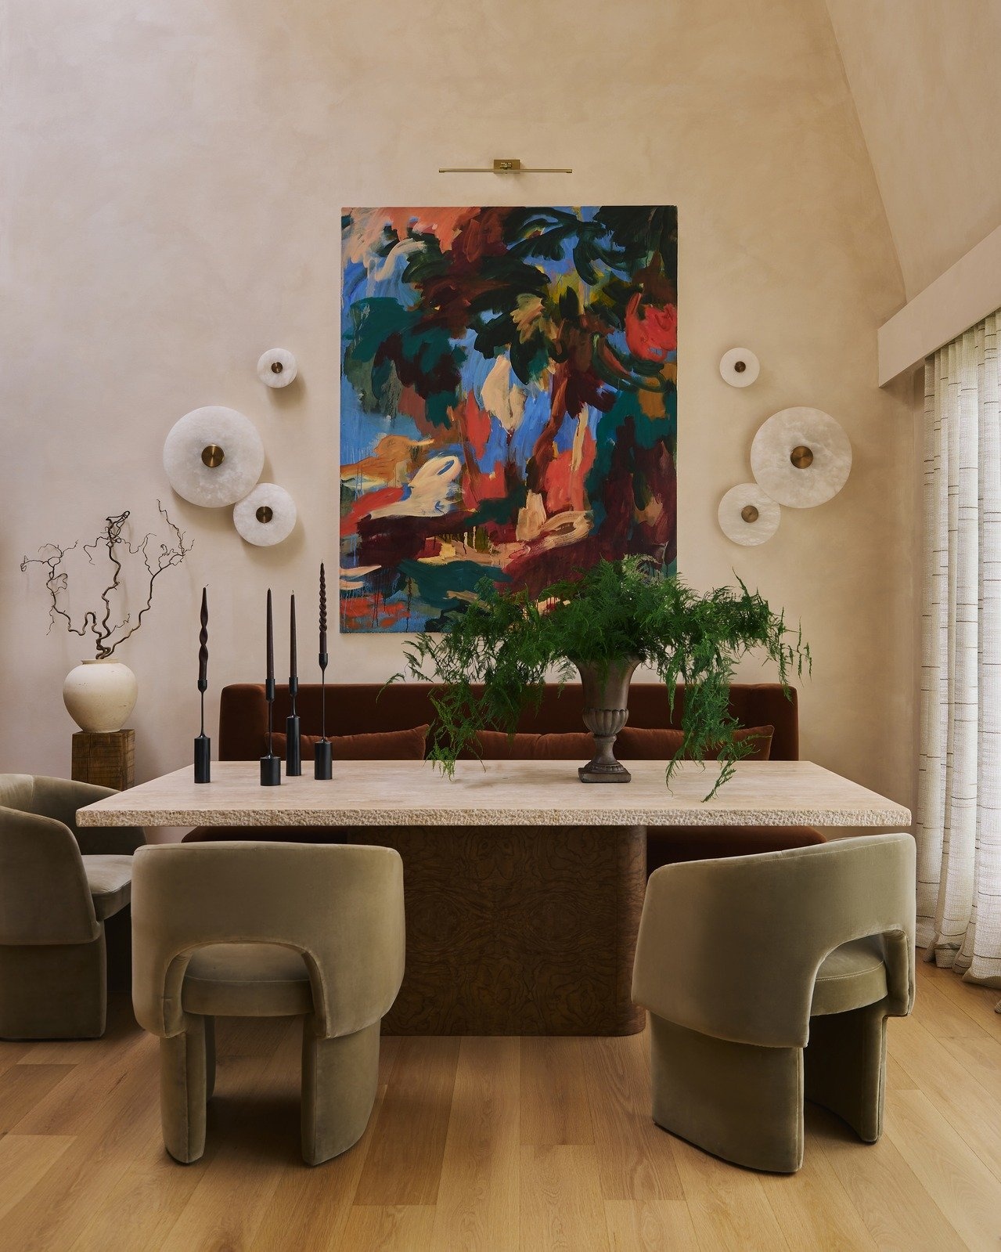
Materiality was approached with restraint. Limewashed walls introduce softness and tonal depth, responding subtly to the changing natural light throughout the day. Honed stone, travertine, and bespoke oak joinery create a quiet architectural palette that reinforces the calm atmosphere of the interior.

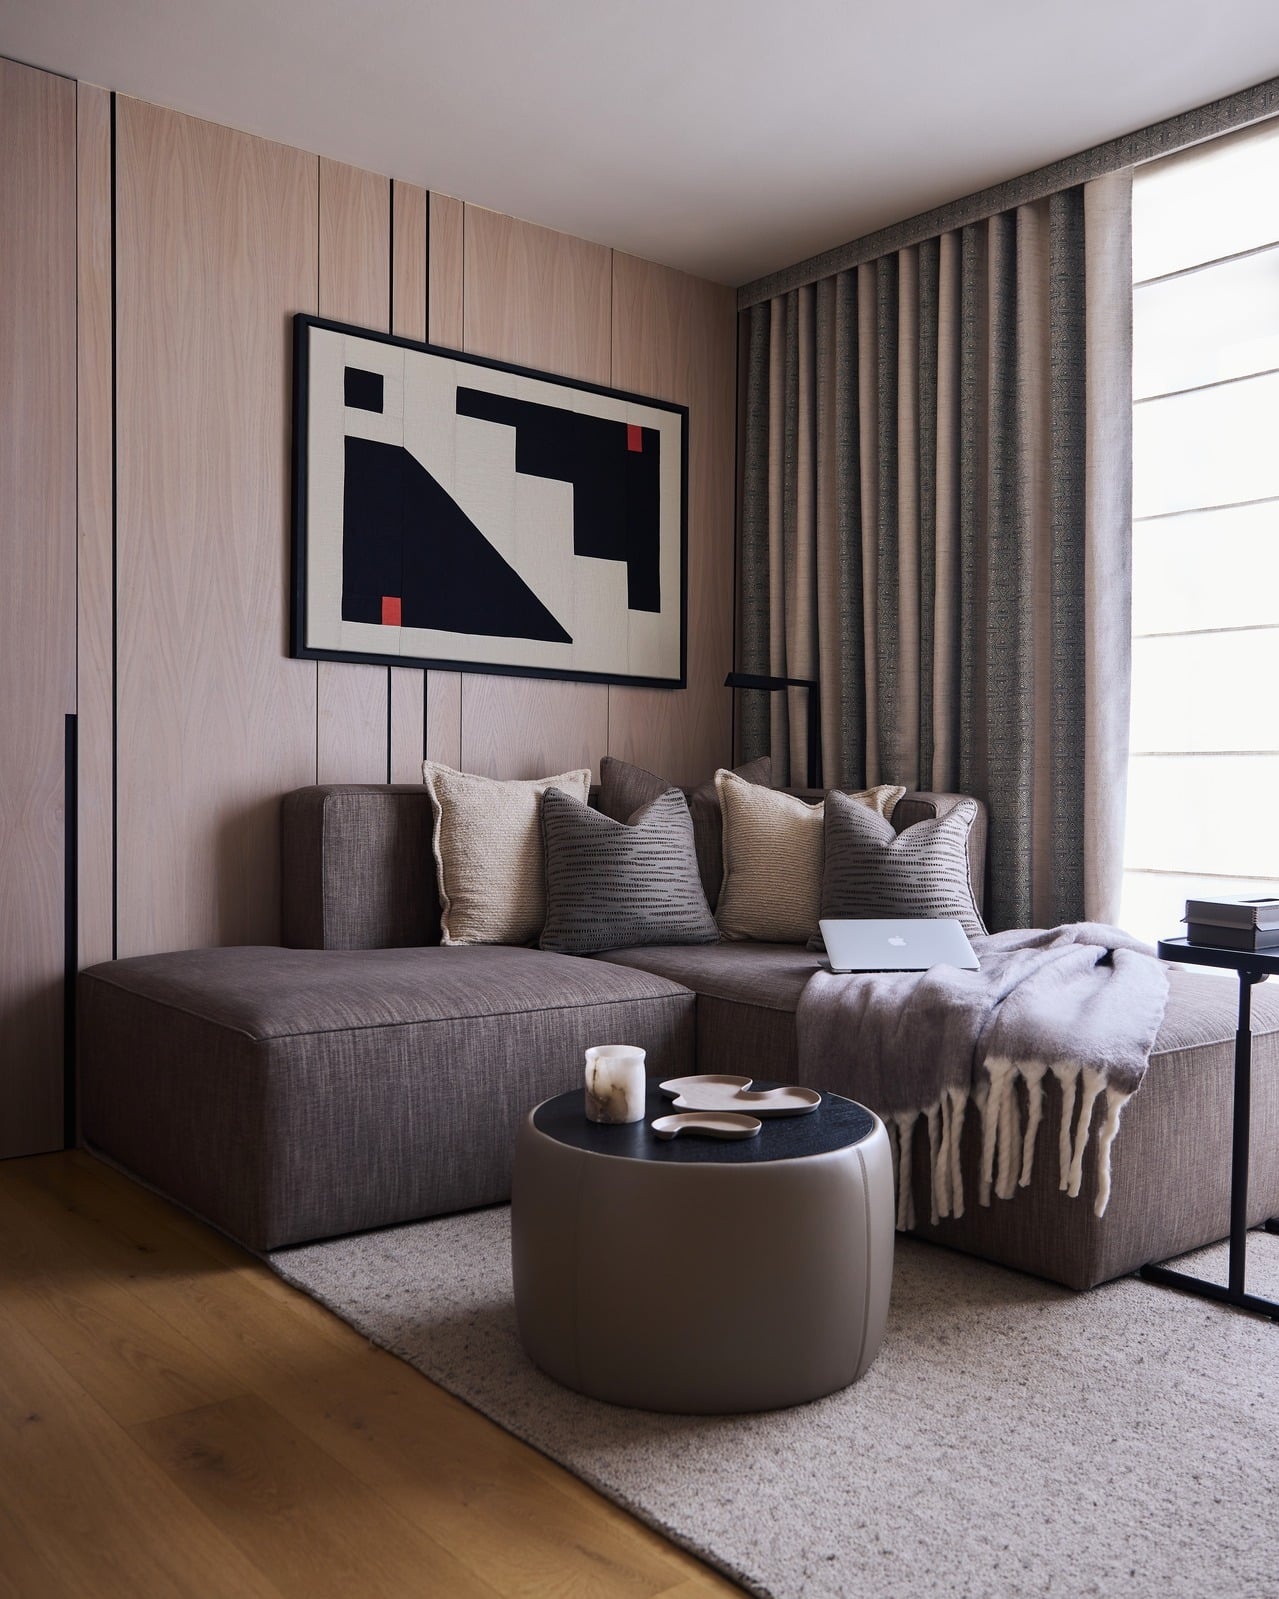
Joinery was conceived as part of the architecture itself rather than as applied decoration. Storage, media, heating, and air conditioning are integrated within carefully resolved joinery volumes, allowing the spaces to remain visually calm while supporting the practical requirements of daily living.

In the living room, a structural column became the catalyst for one of the project’s defining gestures. A bespoke curved sofa was designed to wrap around the column, transforming what could have been an obstacle into a spatial anchor that supports multiple ways of using the room while orienting the seating towards light and views across the city.

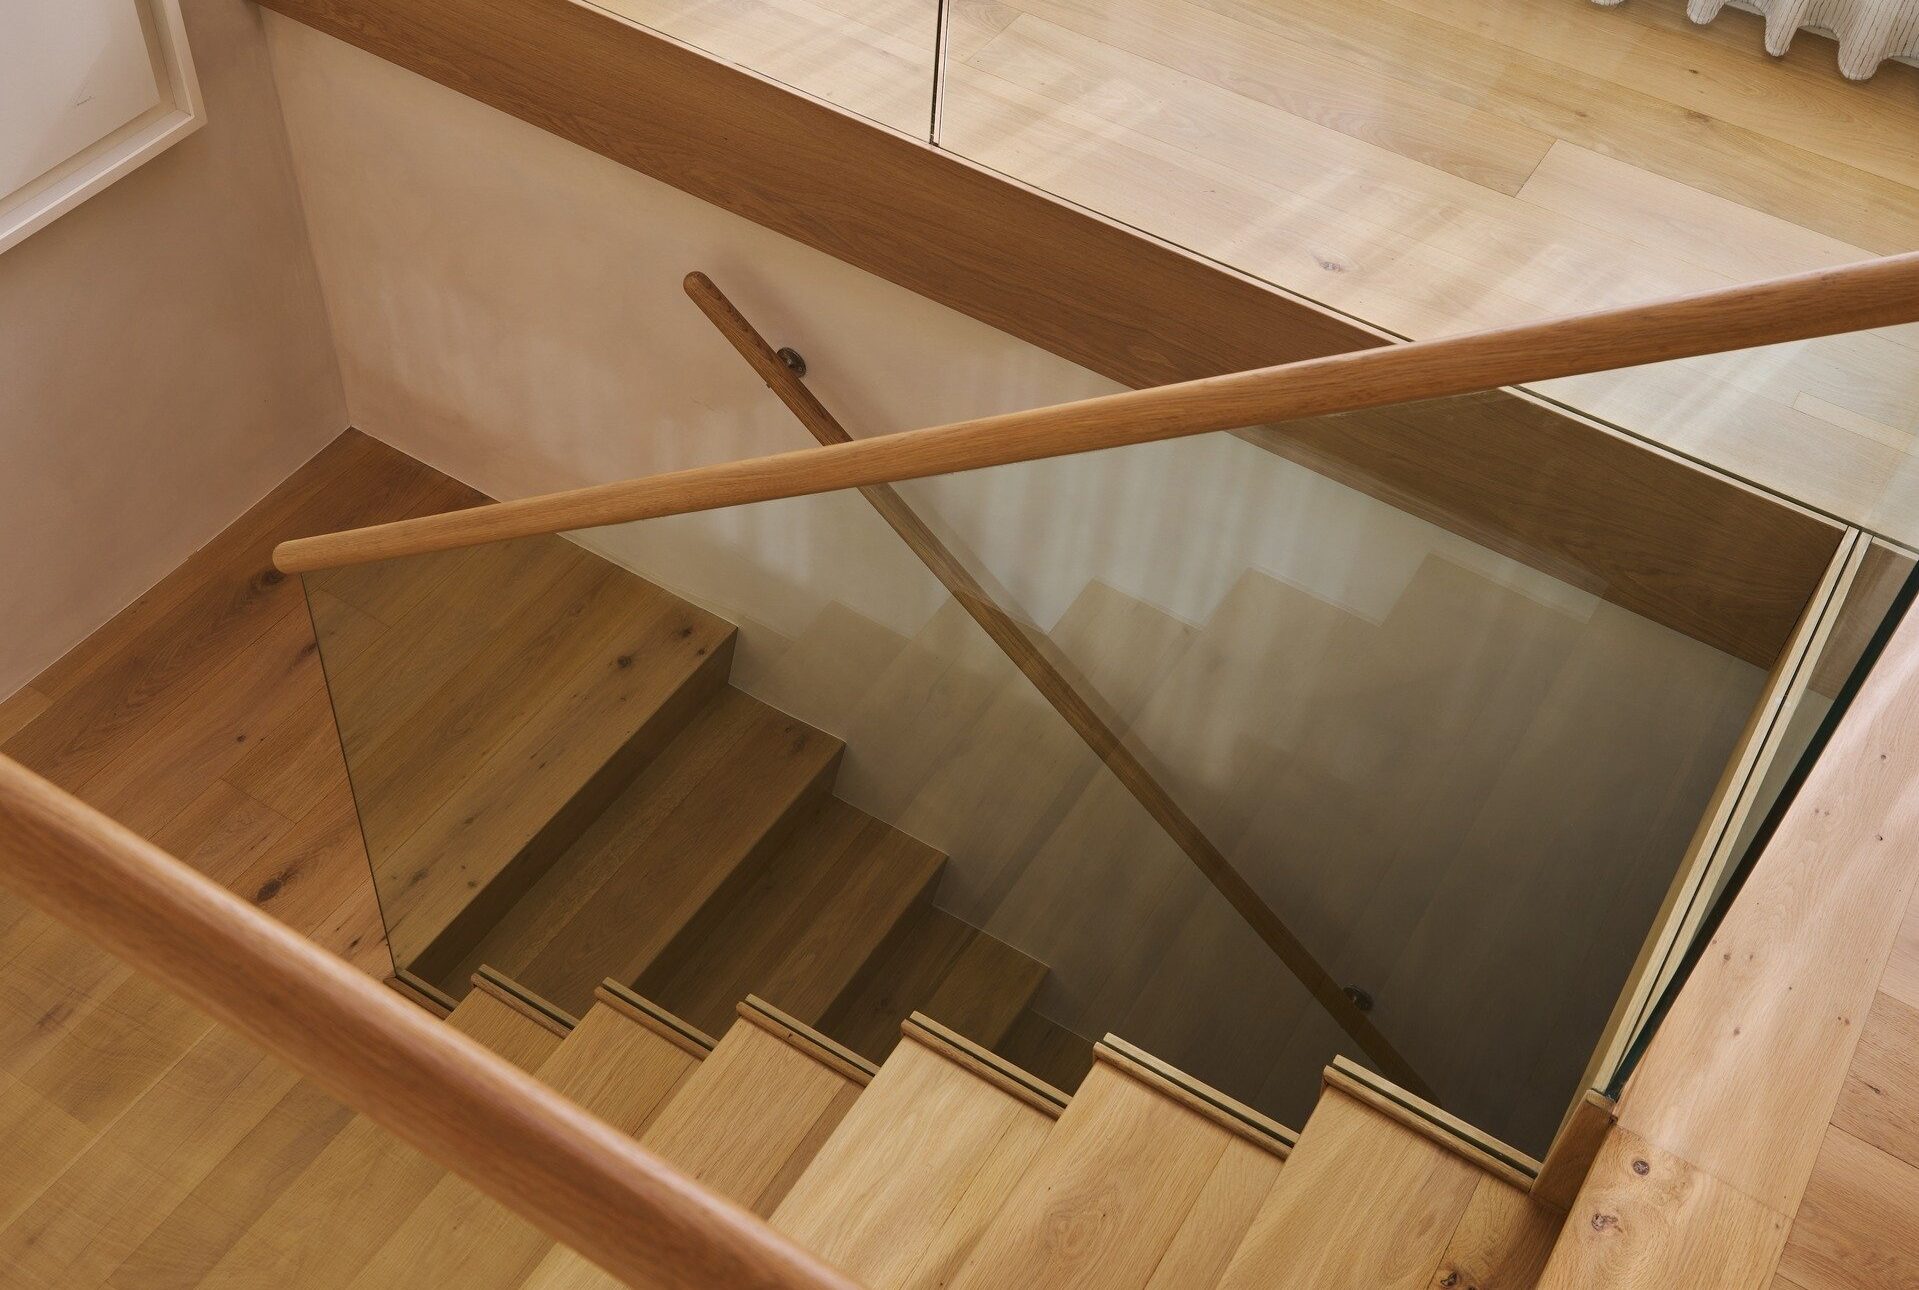
Sustainability was approached through careful retention and thoughtful adaptation of existing elements within the apartment. The original timber floorboards were preserved, sanded to remove their previous tone, and re-stained to align with the calmer palette of the interior, maintaining the character of the home while reducing unnecessary material replacement.

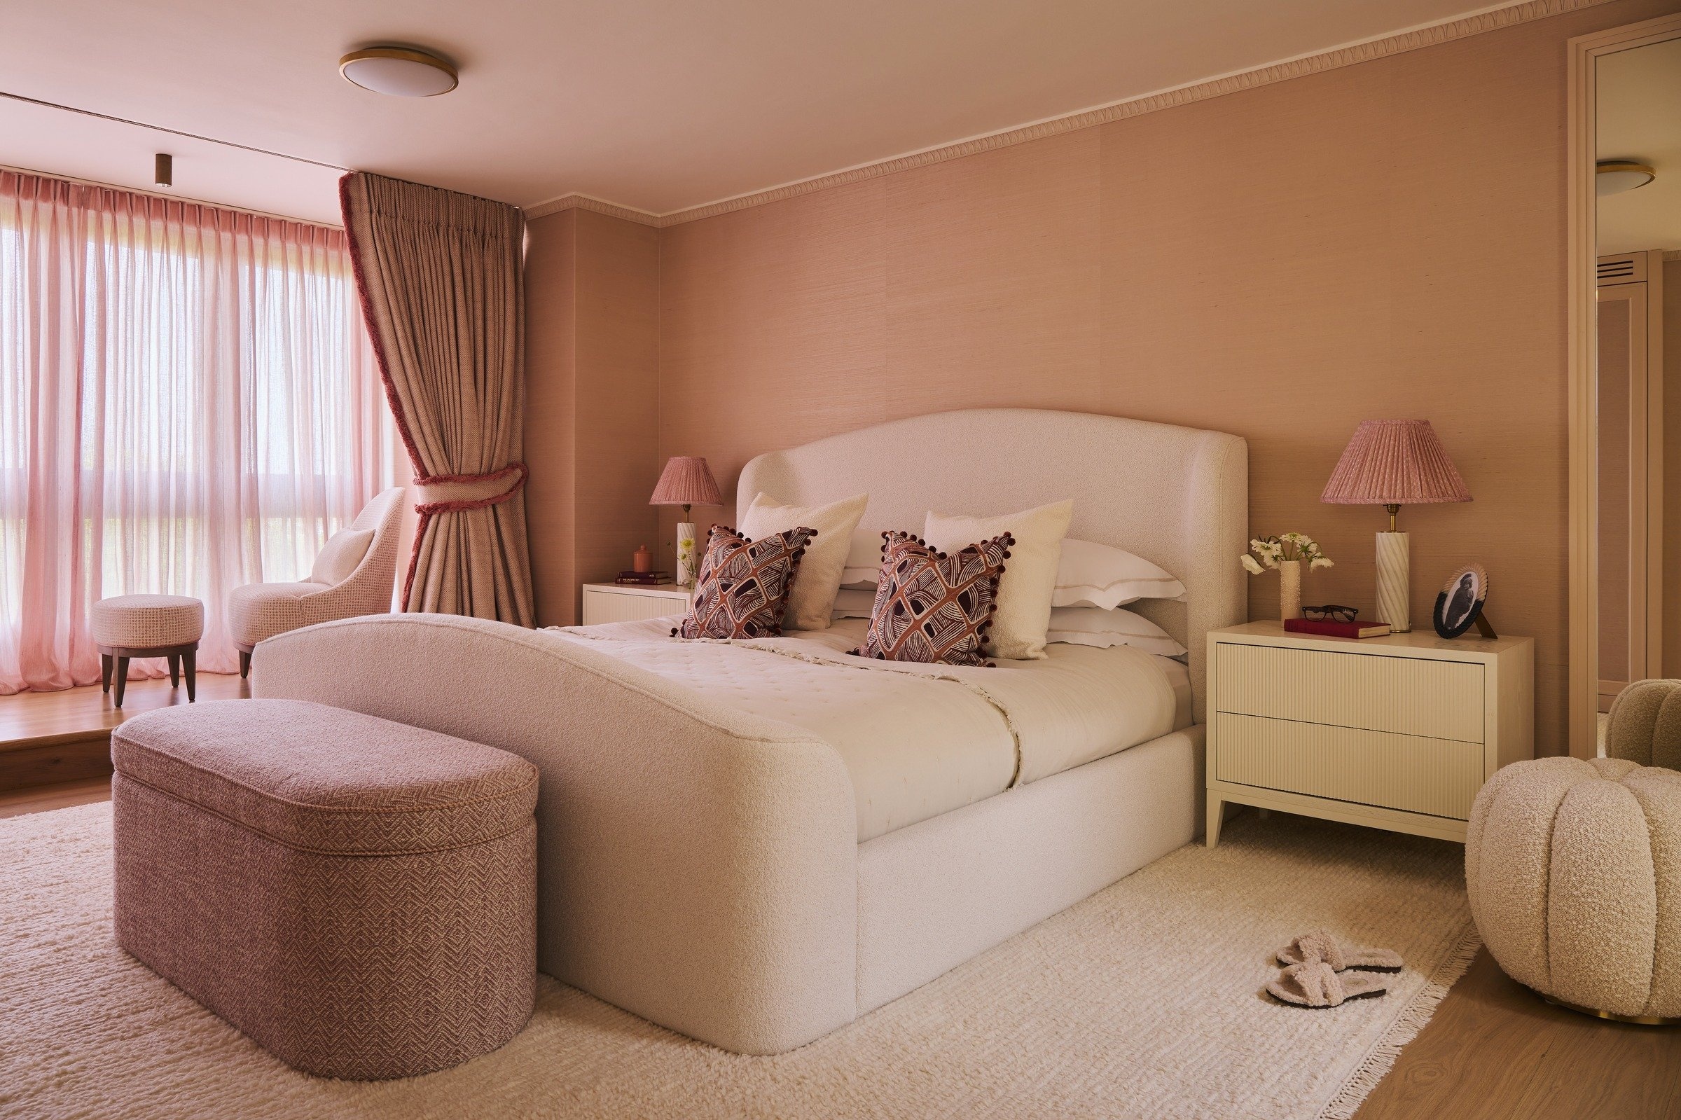
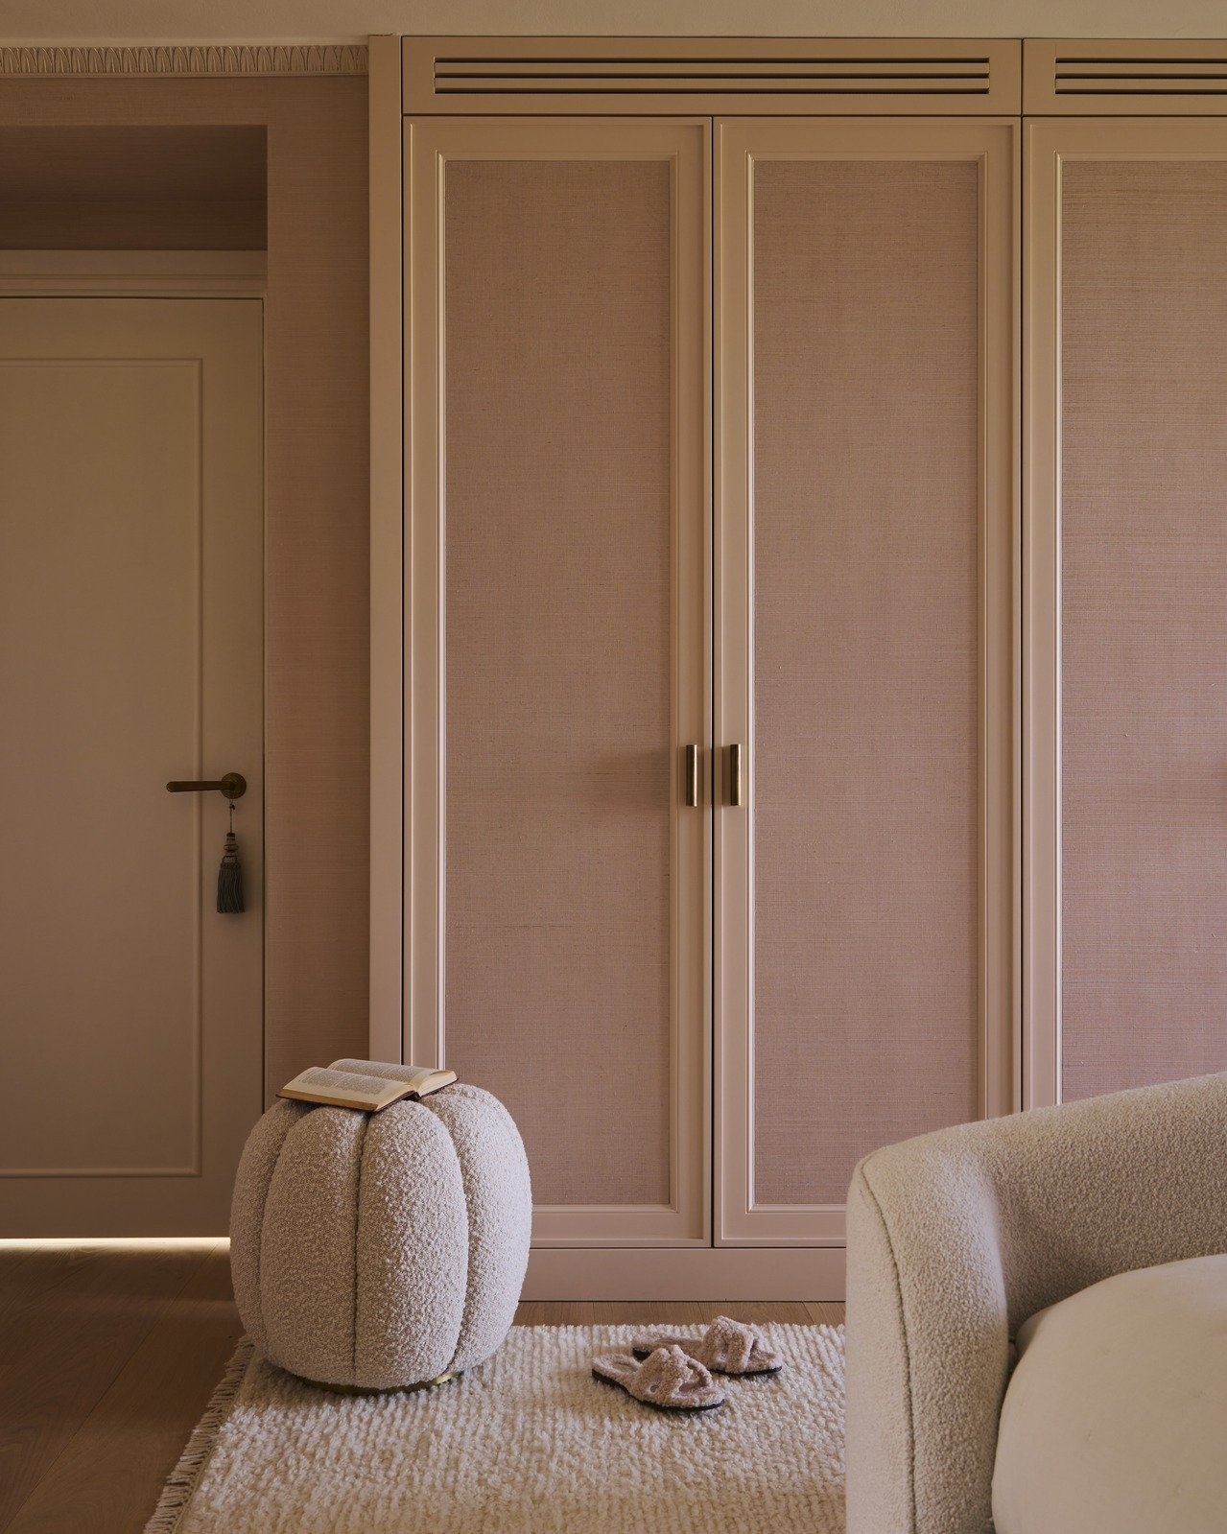
A similar approach informed the treatment of the wardrobes within the principal bedroom. The existing wardrobe carcasses were retained and the doors reworked with new finishes and detailing, allowing them to integrate seamlessly into the updated scheme. By adapting the original joinery rather than replacing it entirely, the design balanced craftsmanship with longevity while maintaining the architectural clarity of the interior.

The result is an interior defined by restraint, material integrity, and spatial clarity. Architecture and interiors work together to create a home that feels composed, enduring, and quietly supportive of everyday life.

project details

Location: London, United Kingdom
Type: Residential Penthouse 190 sq. m
Scope: Interior Architecture and Interior Design
Completion: 2025
Photographer: Boz Gagovski
Styling support: Rachel Moreve

Enquire Today

Get in touch to discuss your project

studio@nashmitarajiah.com

+44 7507 645 640