Athens
Residence

Private Residential

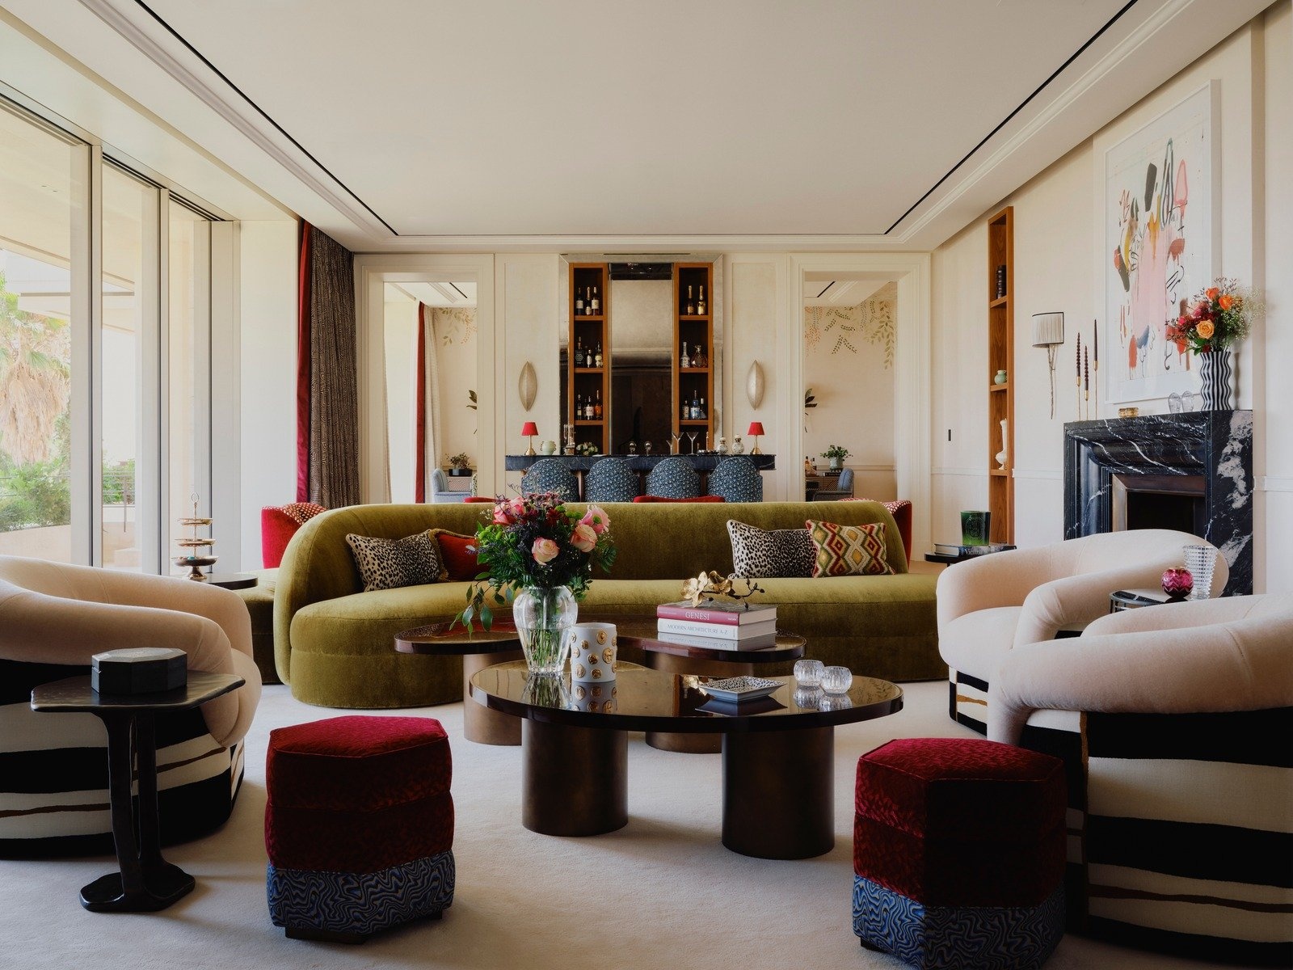
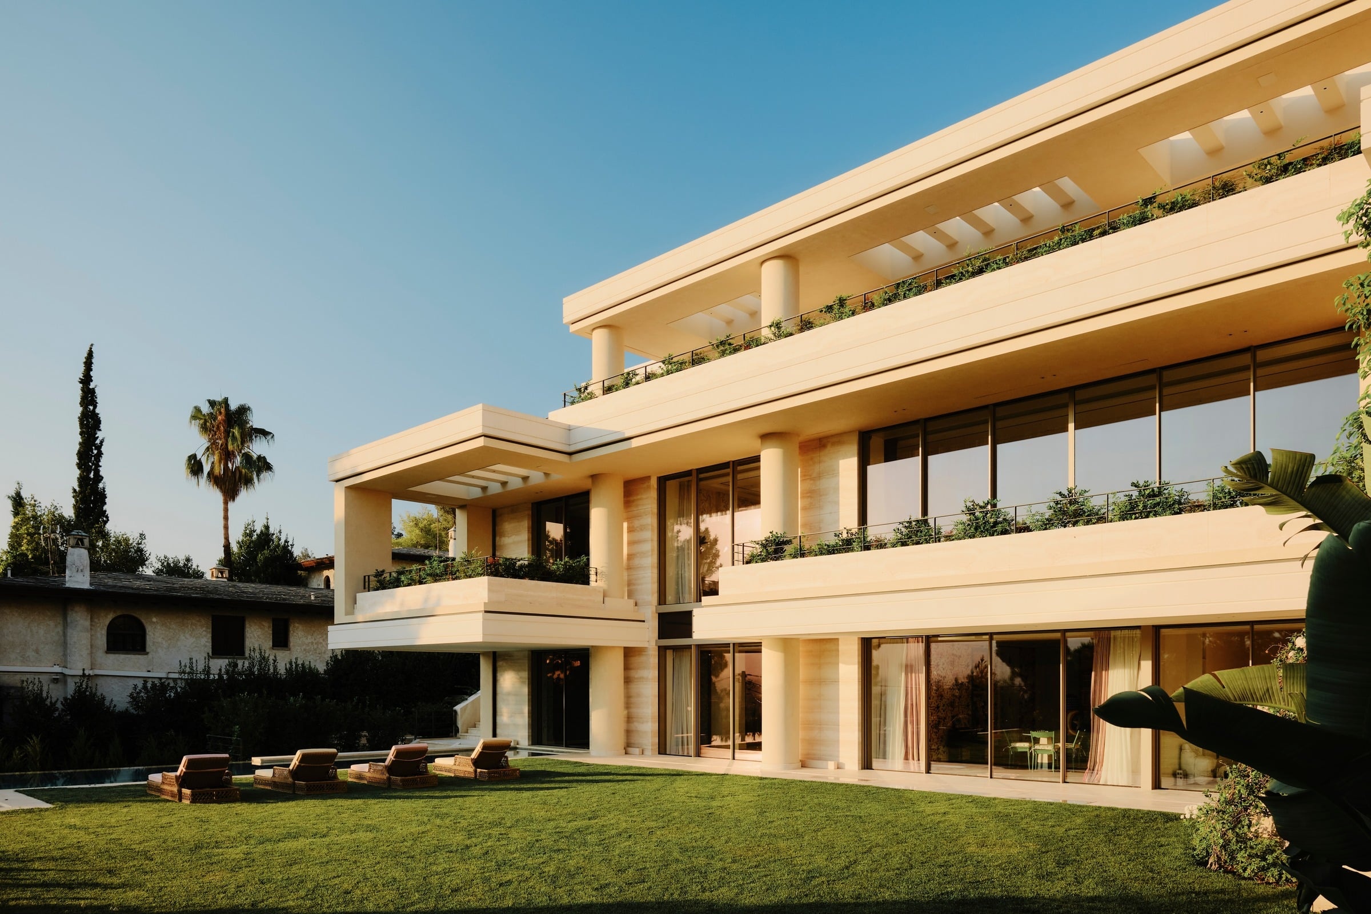
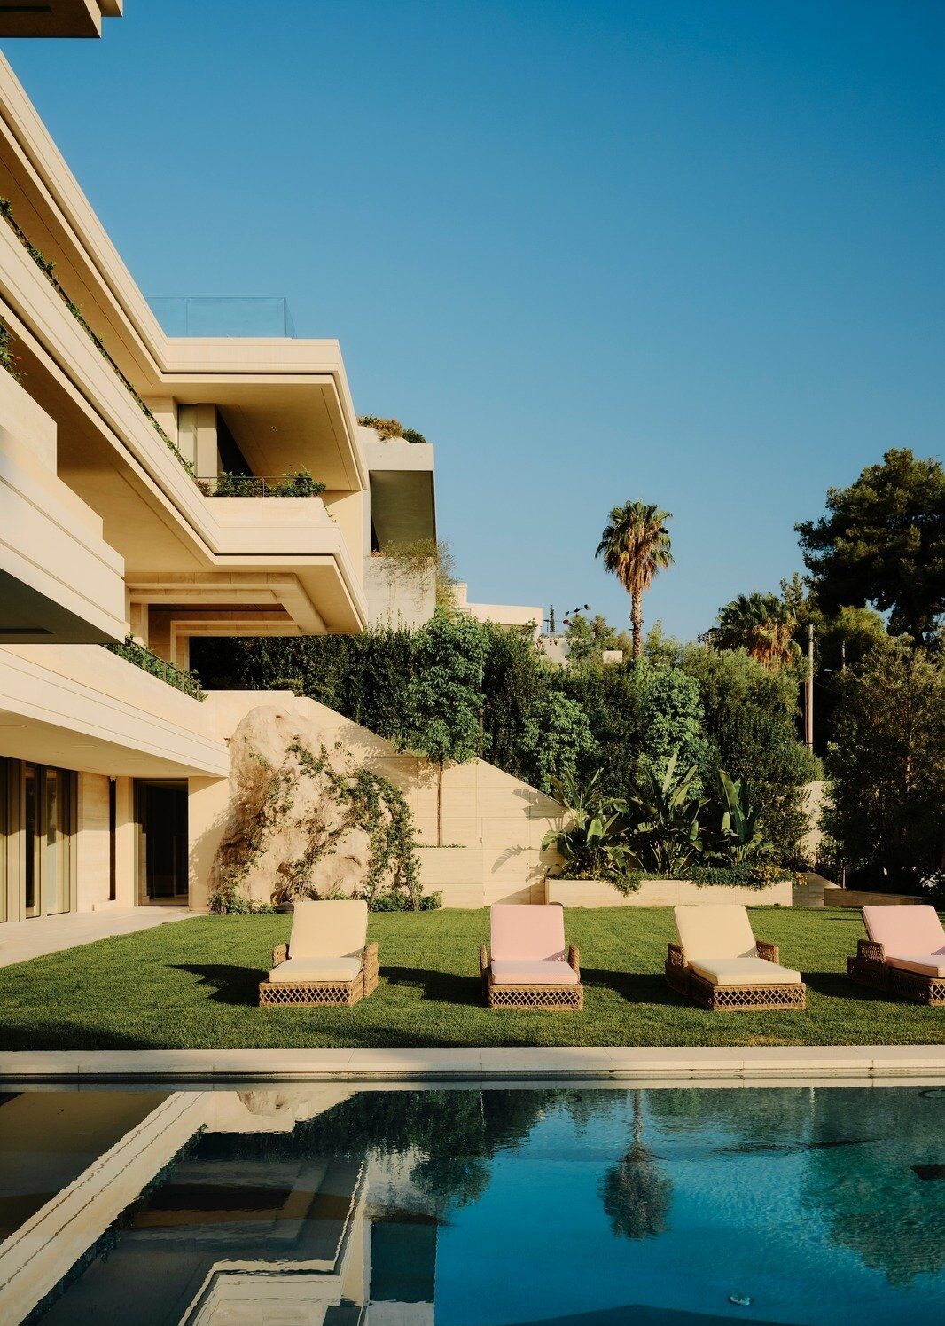
Set within the residential neighbourhood of Filothei in Athens, this newly built private residence was conceived as a refined family home balancing architectural clarity with expressive interior character. Designed for a cosmopolitan family dividing their time between London and Greece, the project brings together the elegance of English interiors with the warmth and vibrancy of Mediterranean living.

The clients envisioned a home that felt deeply personal yet quietly luxurious, with the atmosphere of an intimate private hotel tailored entirely to their lifestyle. Spaces transition effortlessly between relaxed family life and elegant entertaining, creating interiors that are welcoming, layered, and highly individual.

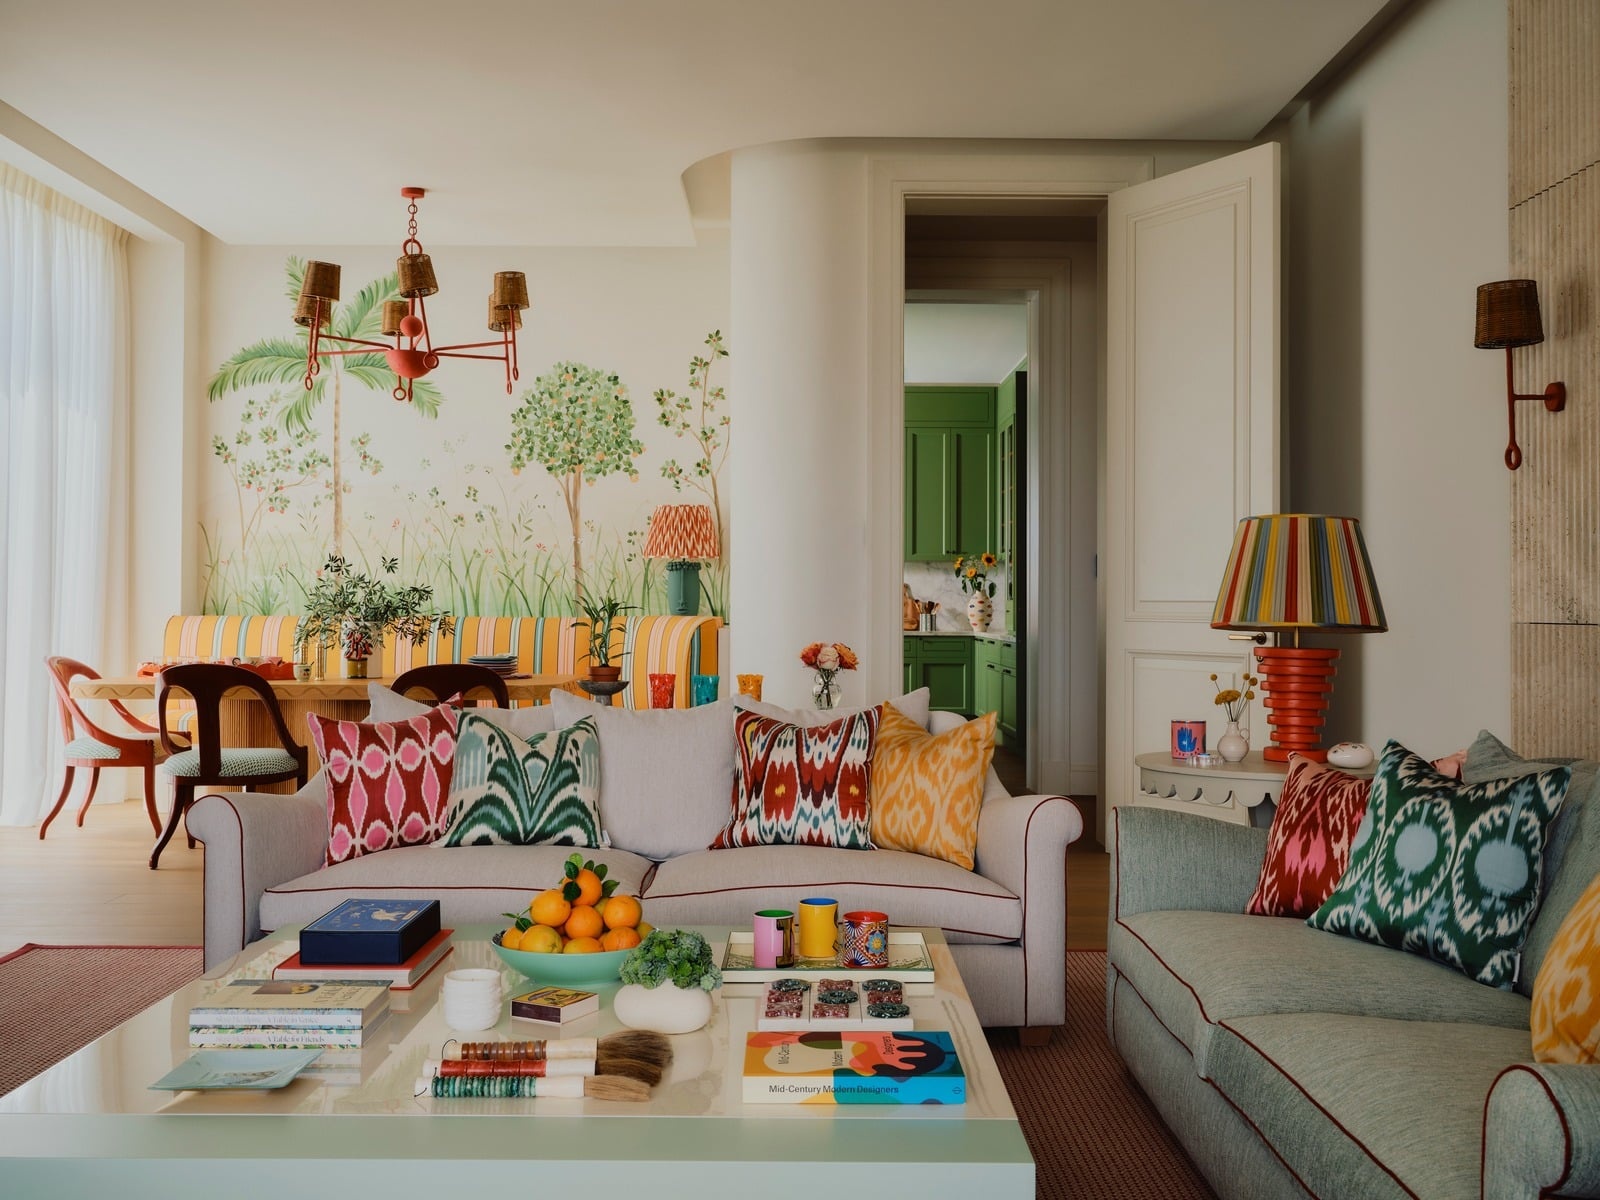
Developed through a considered interplay of colour, craftsmanship, and decorative detail, the interiors reinterpret traditional English influences through a contemporary lens, allowing the home to feel both sophisticated and relaxed within its Greek setting.

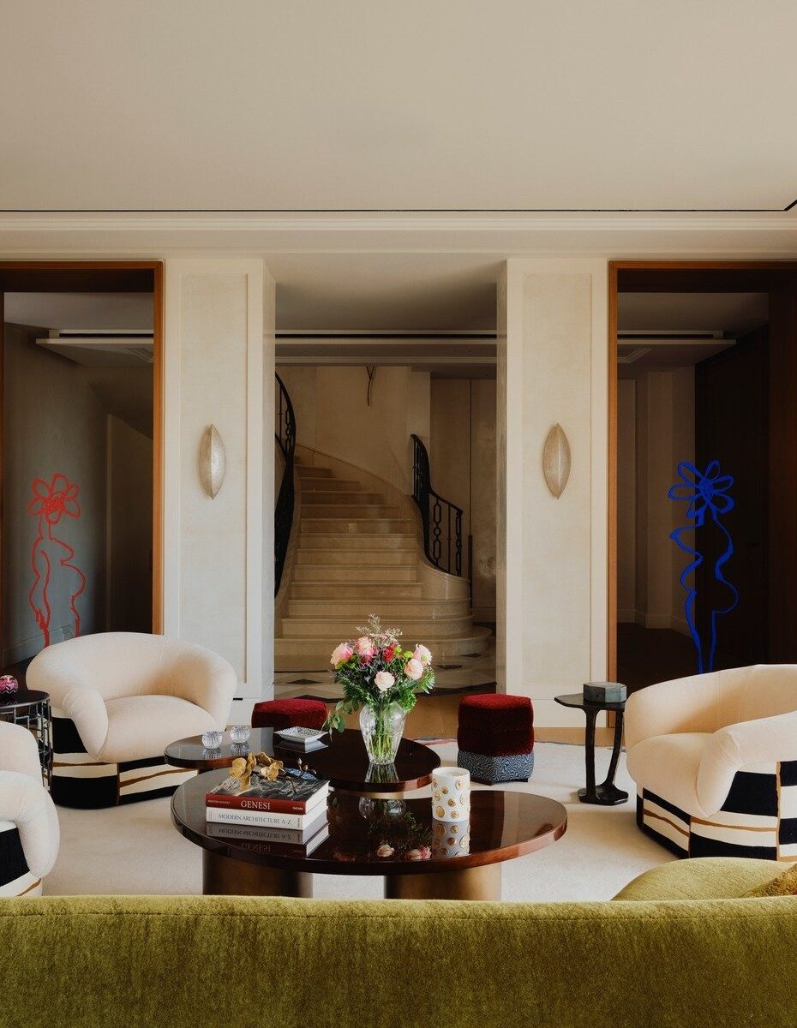
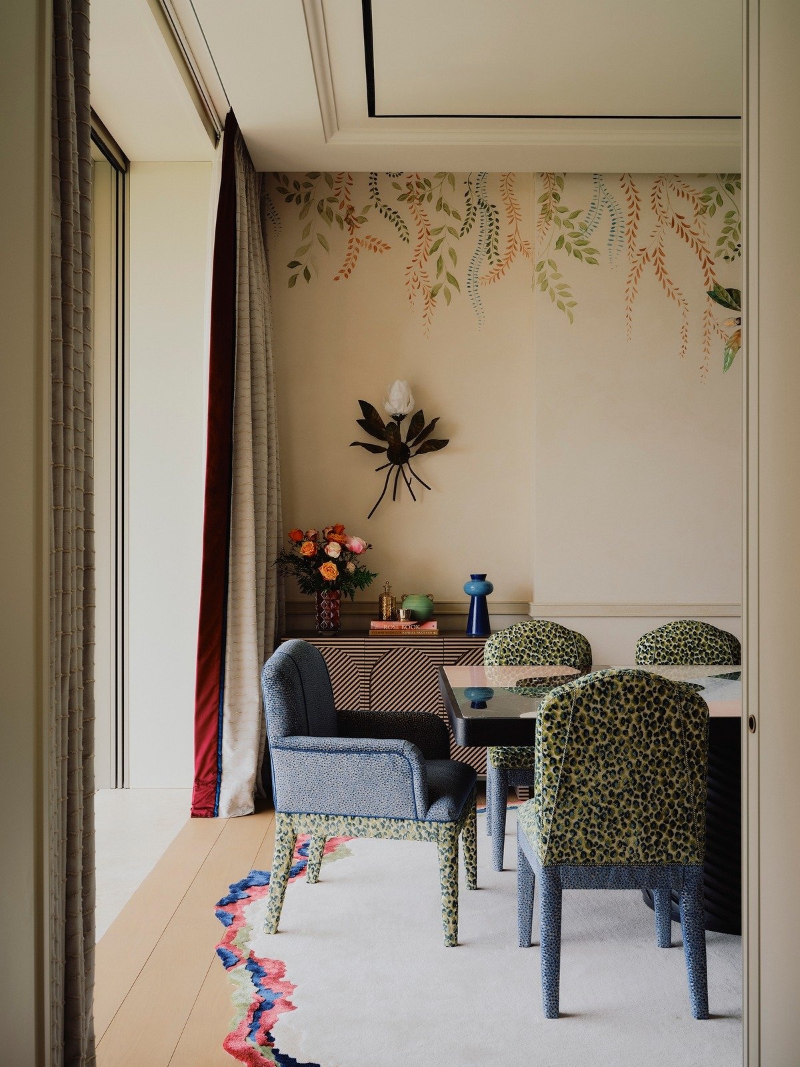
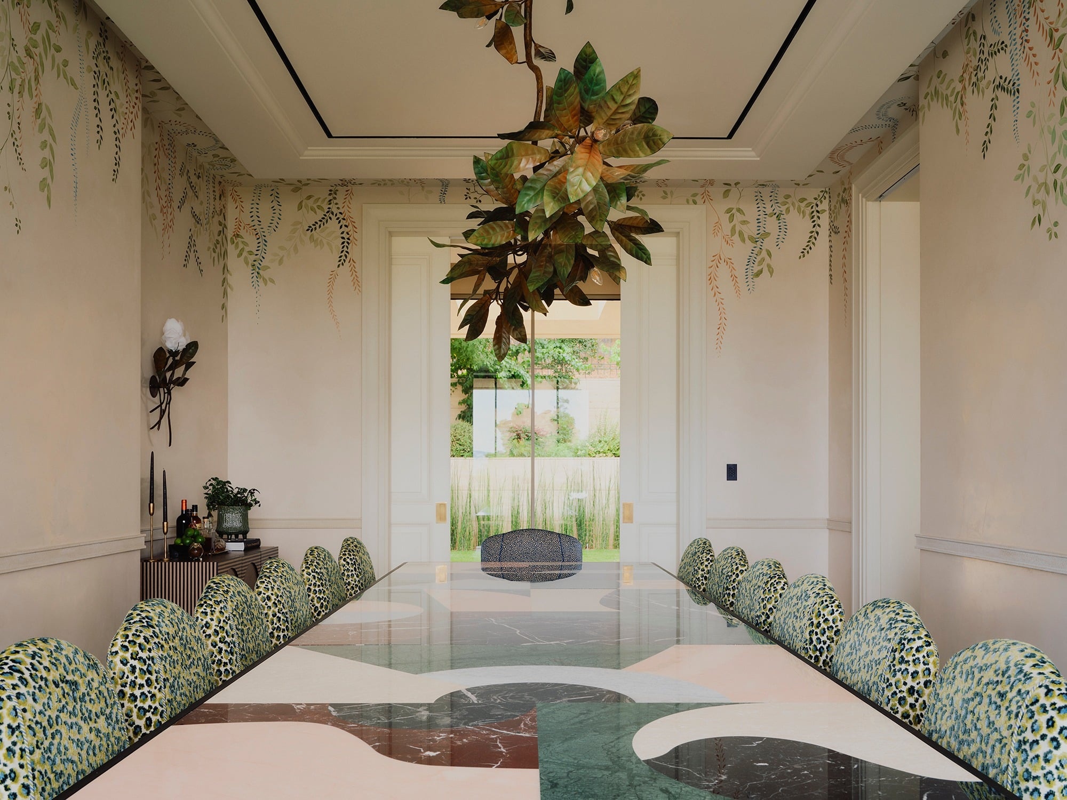
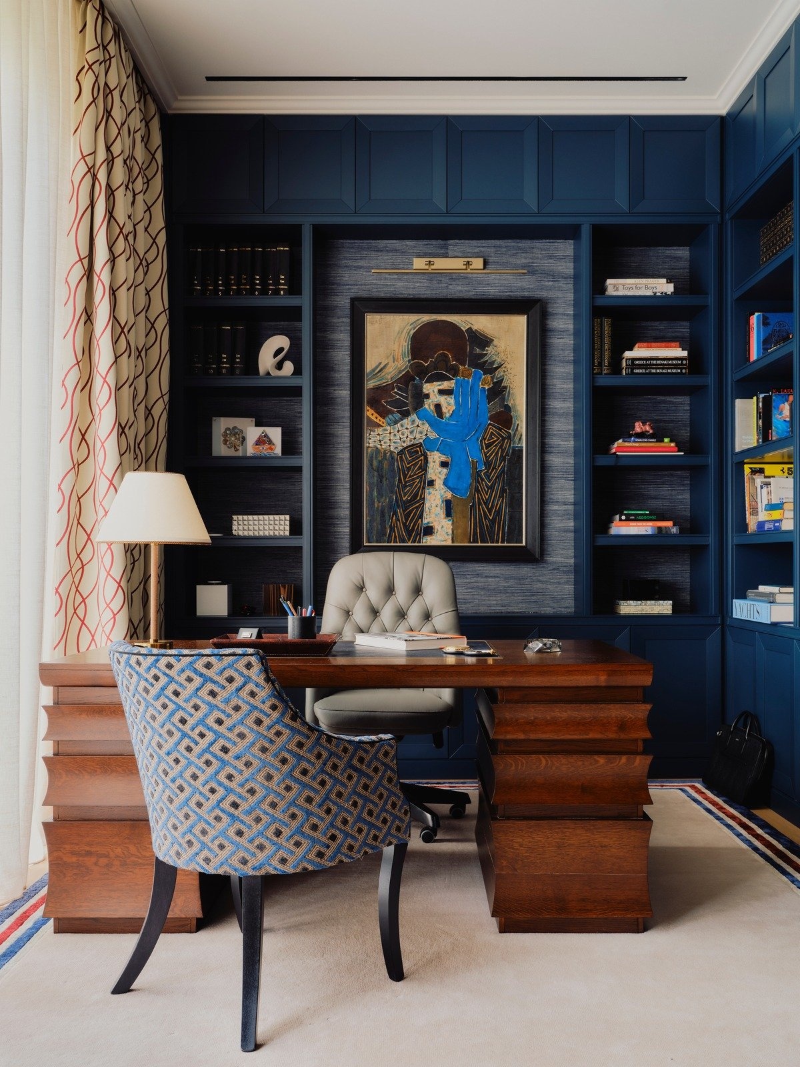
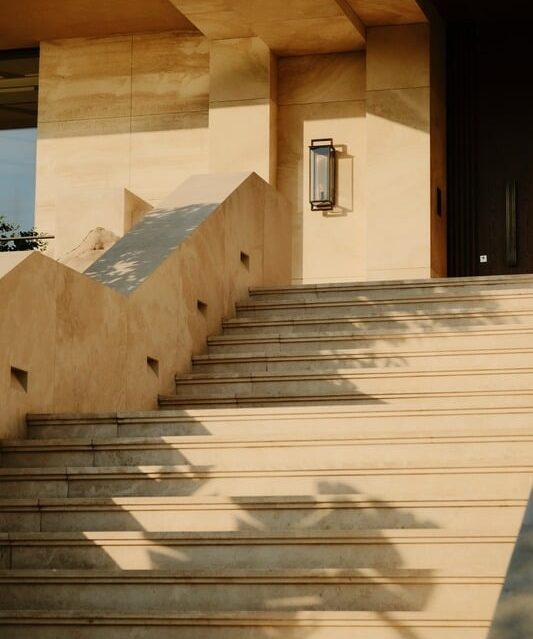
Materiality and craftsmanship form the foundation of the project. Polished plaster walls, bespoke joinery, hand-painted murals, and carefully detailed marble elements introduce richness and permanence throughout the home.

These architectural surfaces are softened through bespoke furnishings, curated artworks, and tactile textiles that bring warmth and quiet character to each space.

The principal living and dining spaces were designed with entertaining in mind, balancing openness and intimacy to support both everyday family life and larger social gatherings. Sculptural lighting, expressive upholstery, and carefully selected decorative elements introduce rhythm, colour, and character throughout, while maintaining a sense of quiet sophistication.

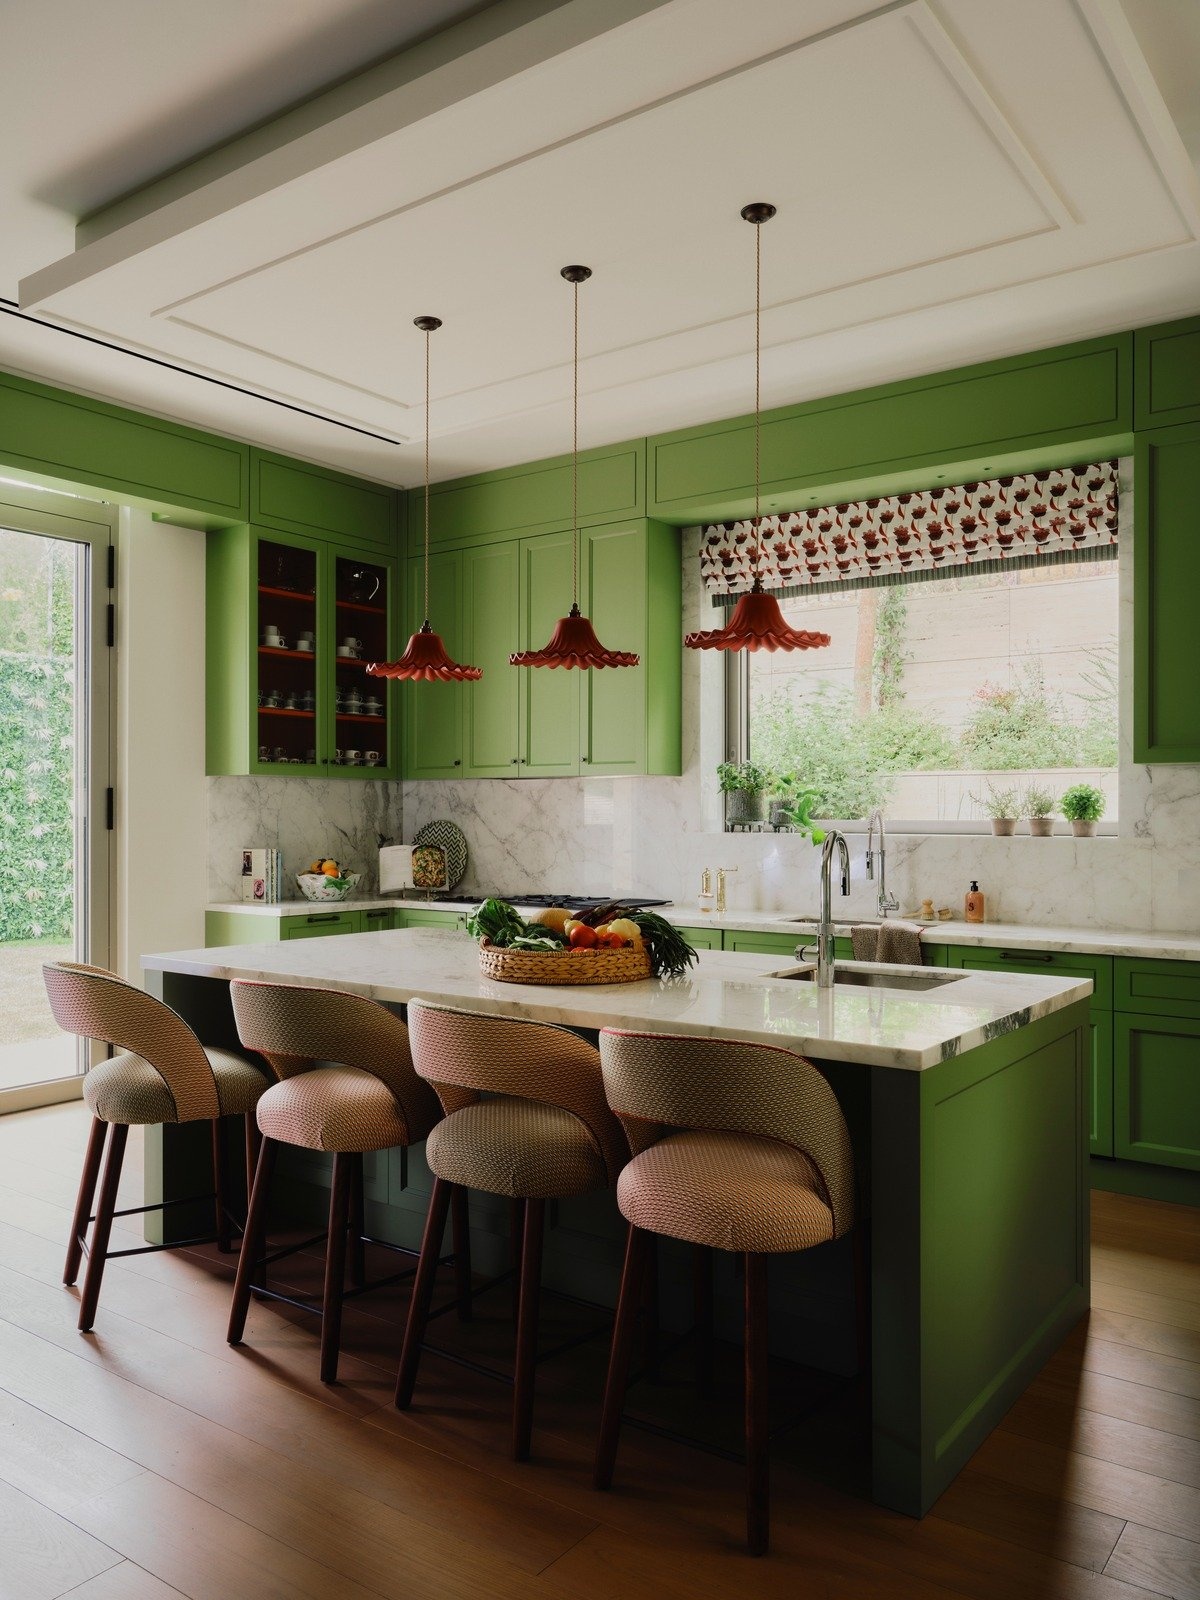
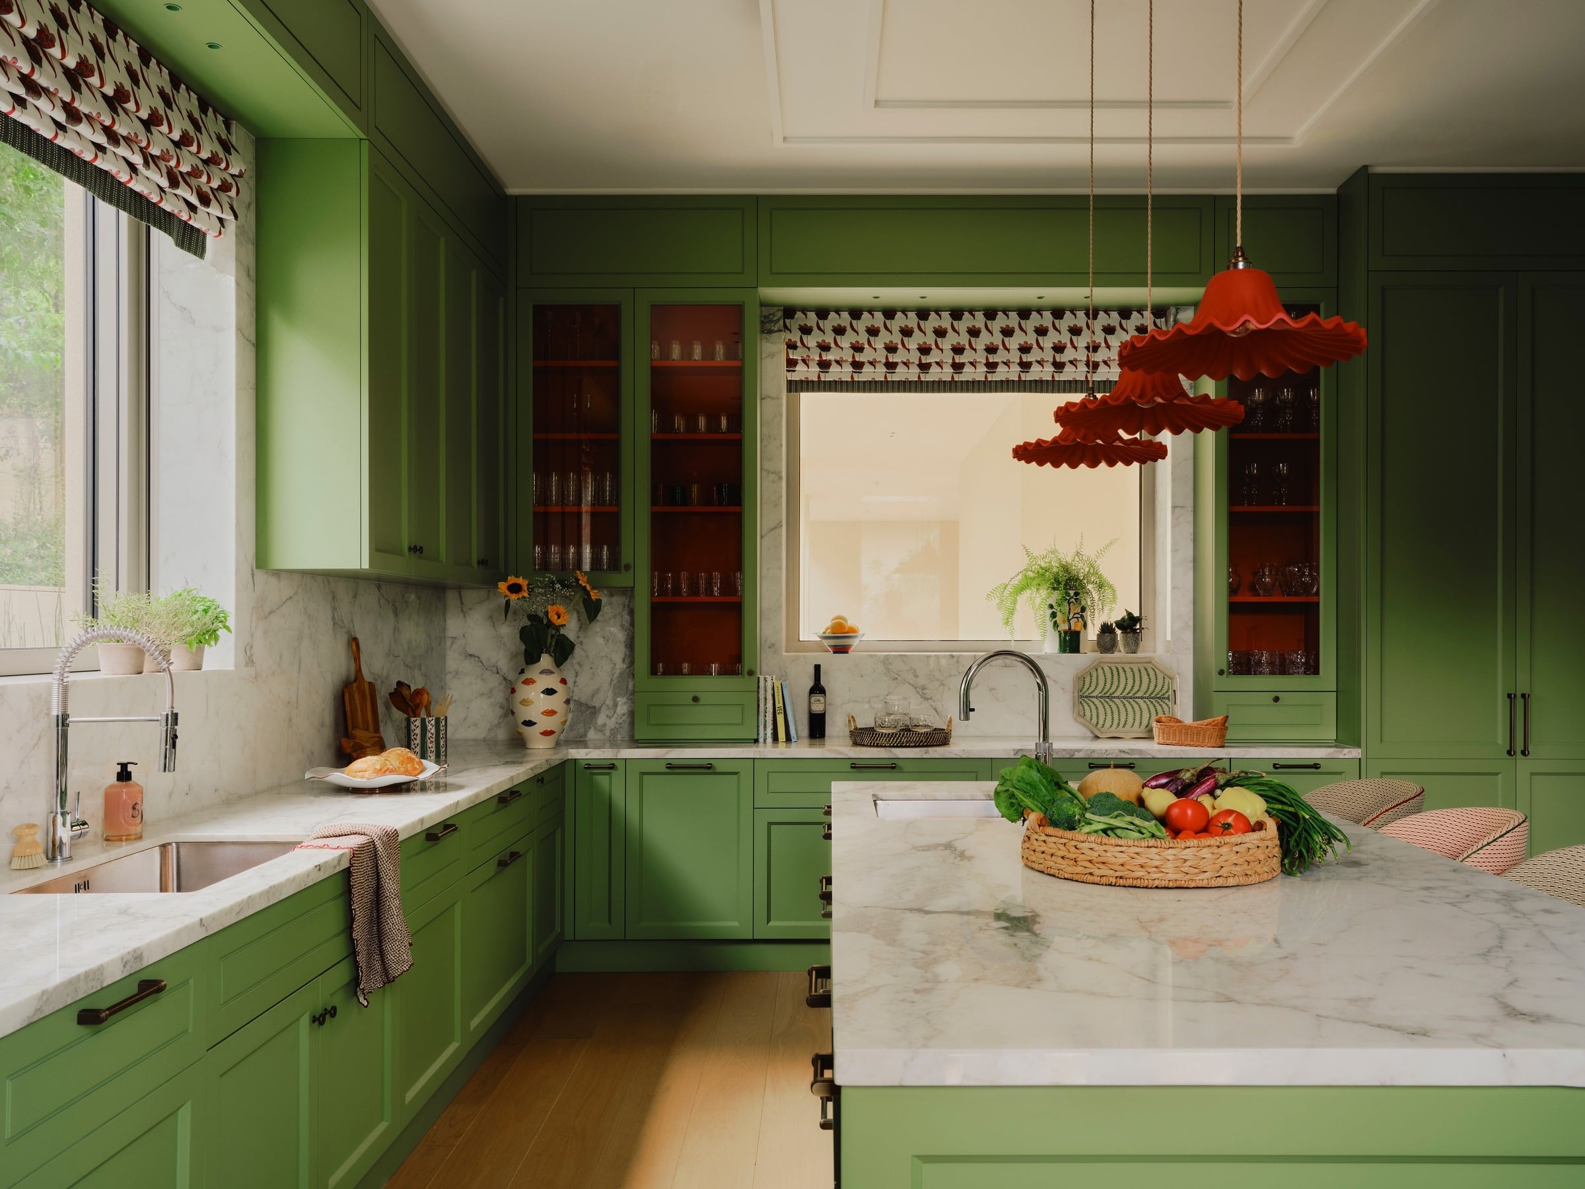
At the heart of the home, the kitchen was conceived as a warm and sociable environment designed around everyday rituals, informal entertaining, and family life. Rich colour, natural materials, and layered detailing balance refinement with a sense of ease and lived-in comfort.

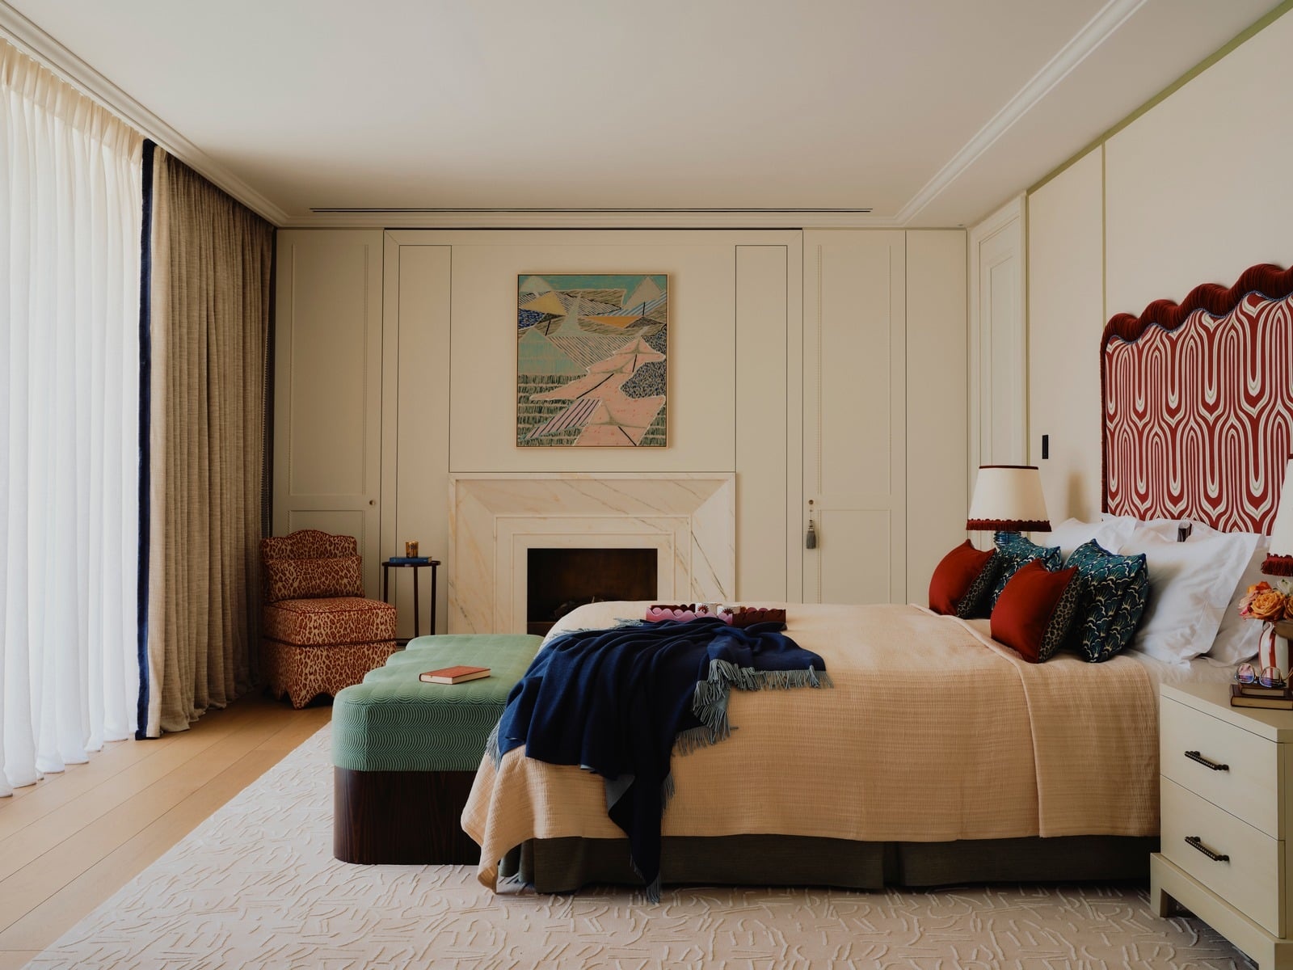
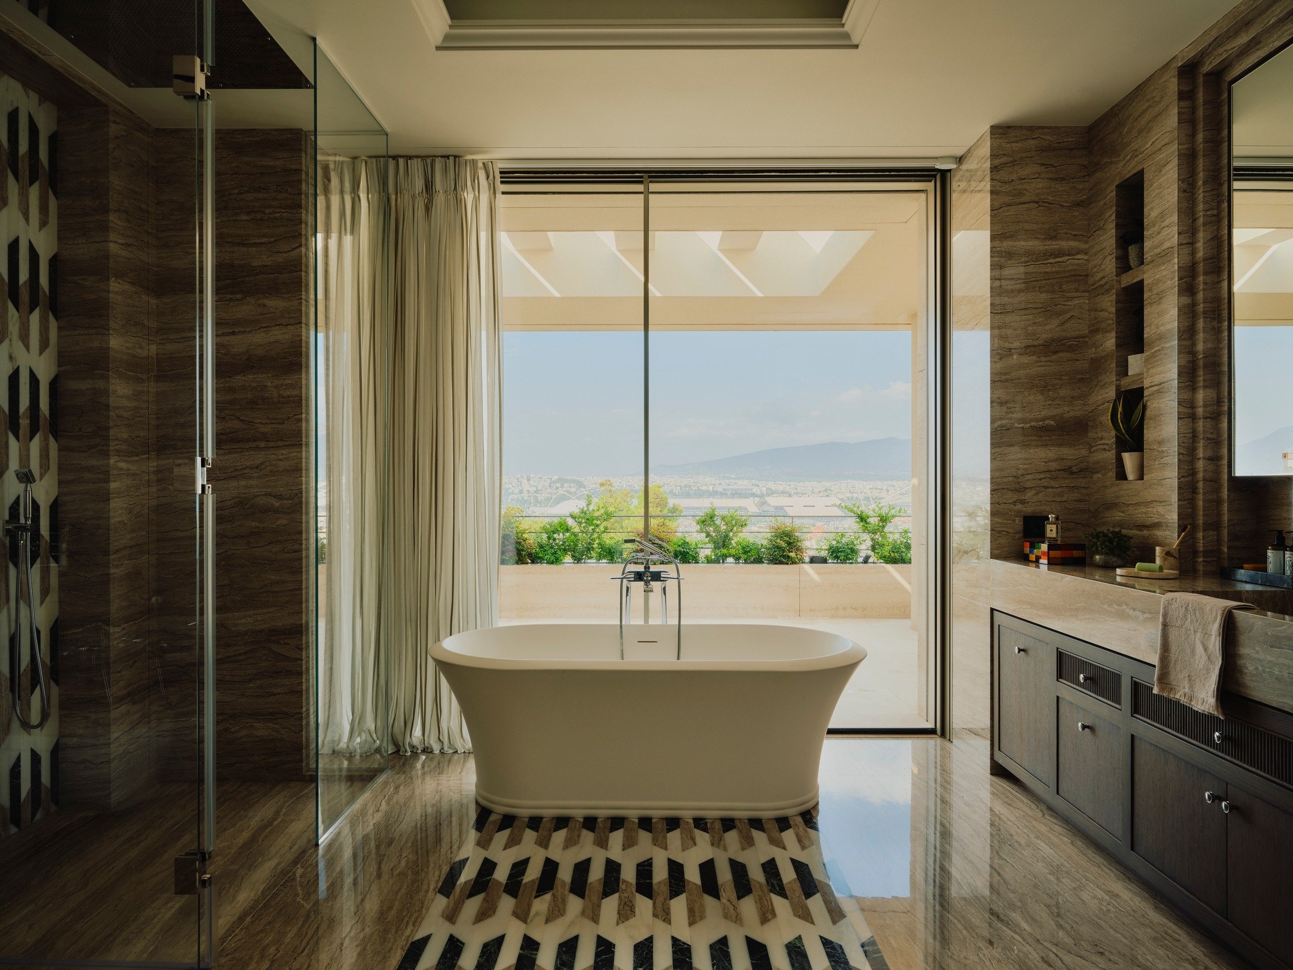
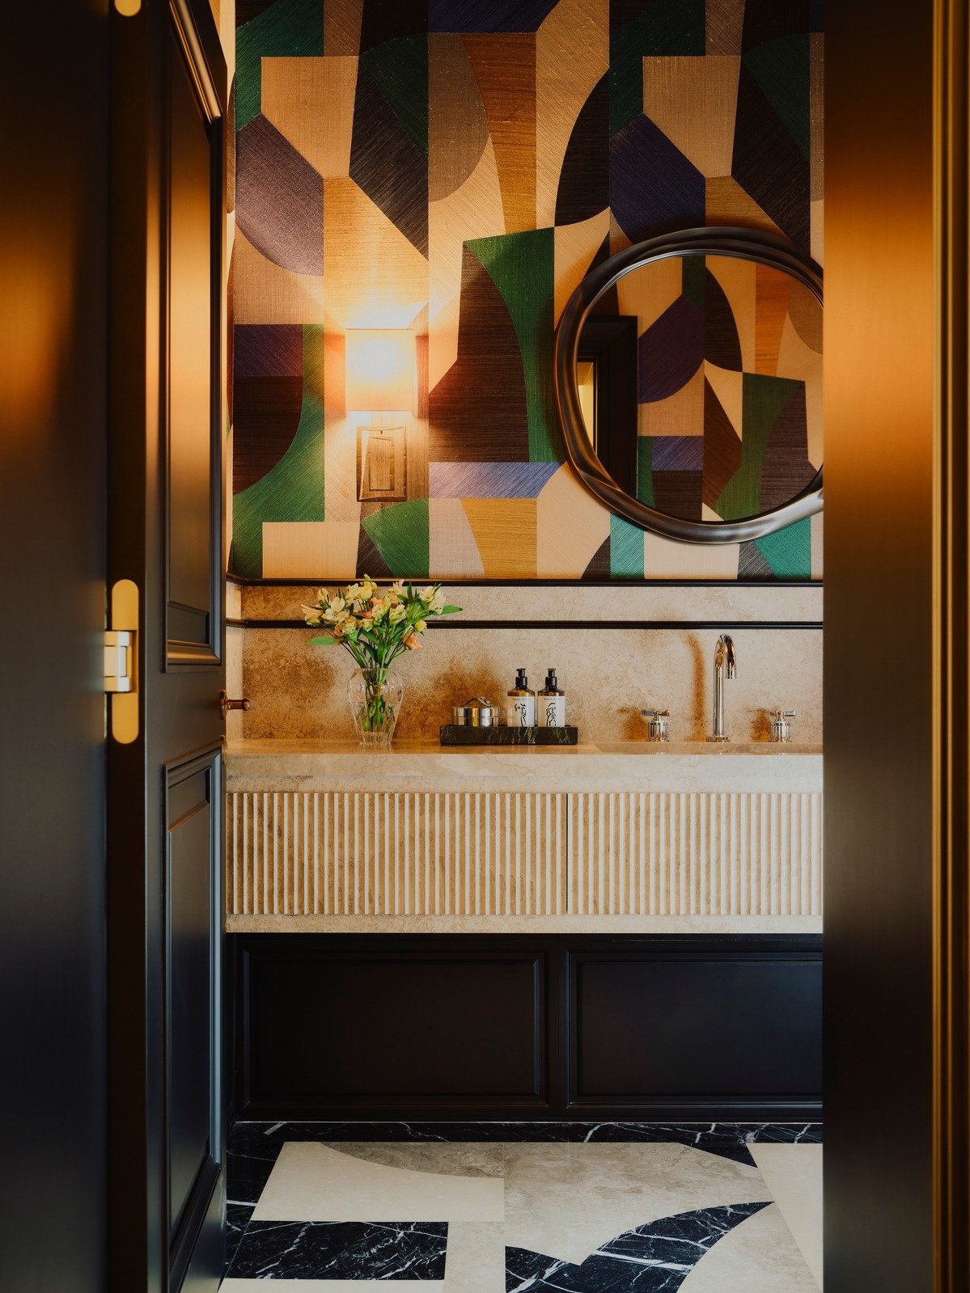
The private areas of the home were designed as calm and restorative retreats, defined by softer palettes, tactile materials, and a more intimate atmosphere. Dressing areas and bathrooms balance softness with craftsmanship through hand-finished detailing, textured surfaces, and thoughtfully layered materials, creating spaces that feel both personal and quietly refined.

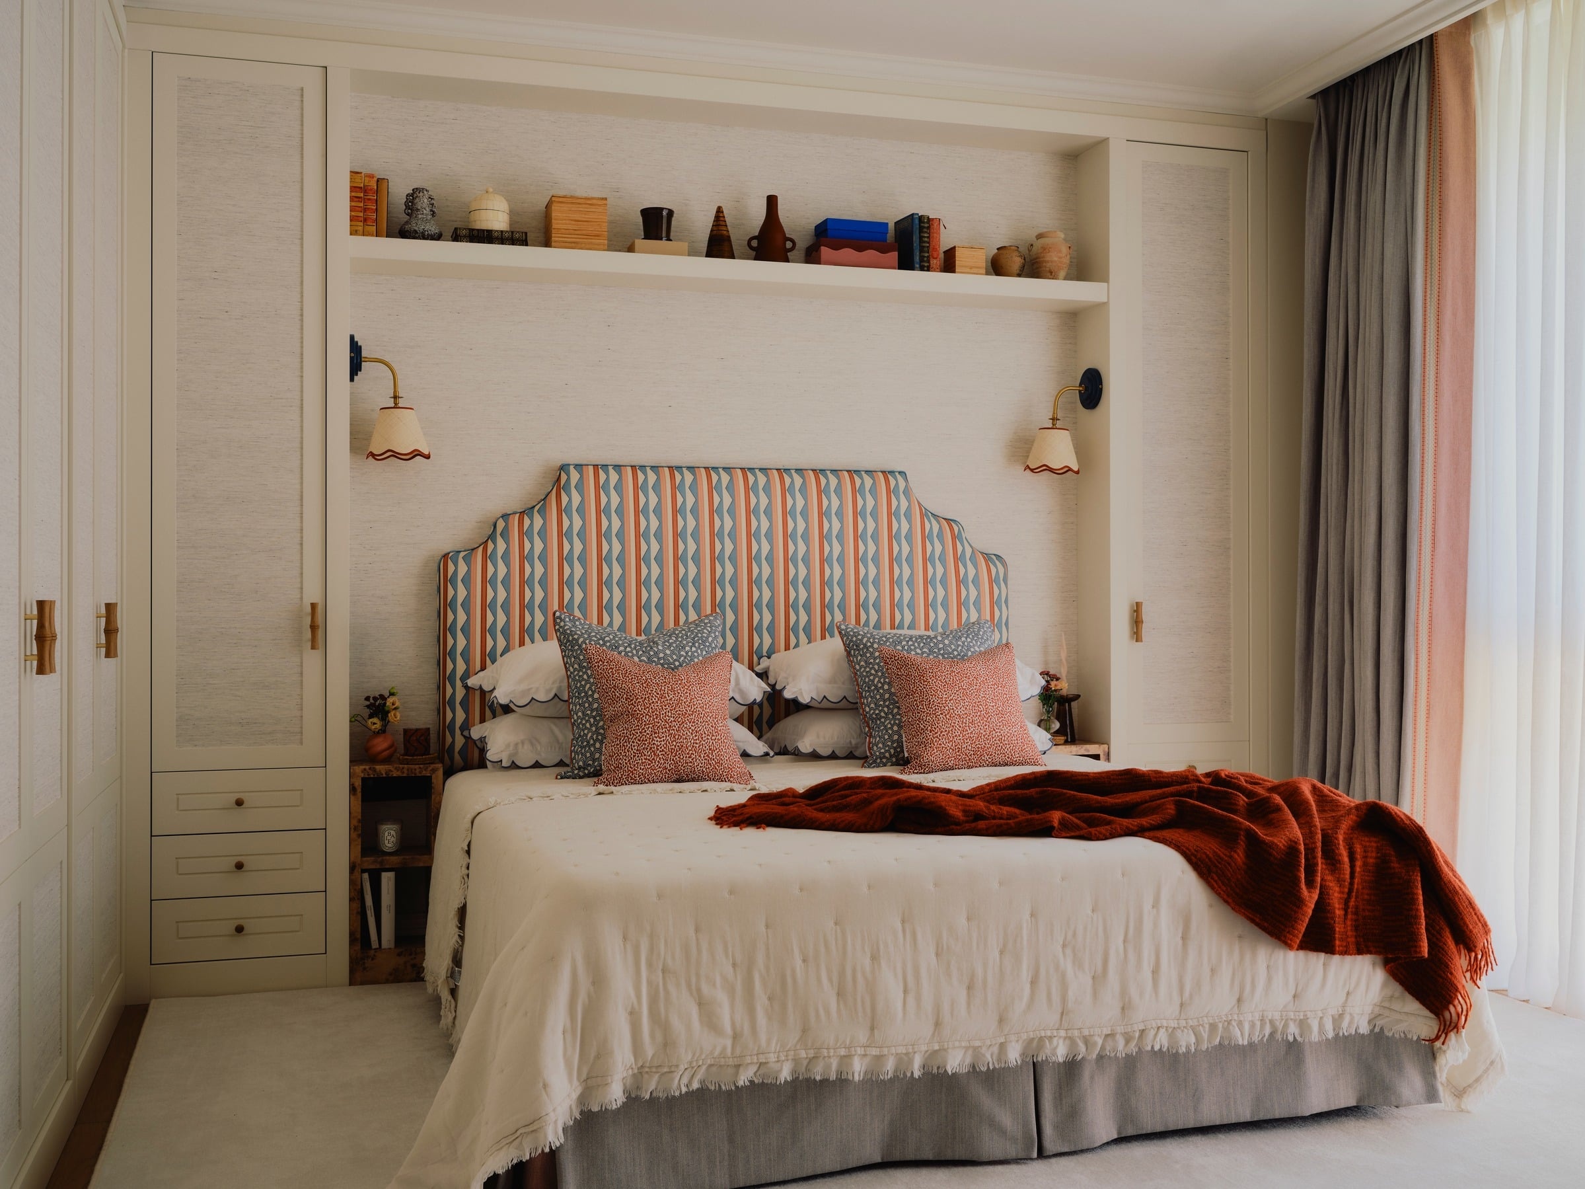
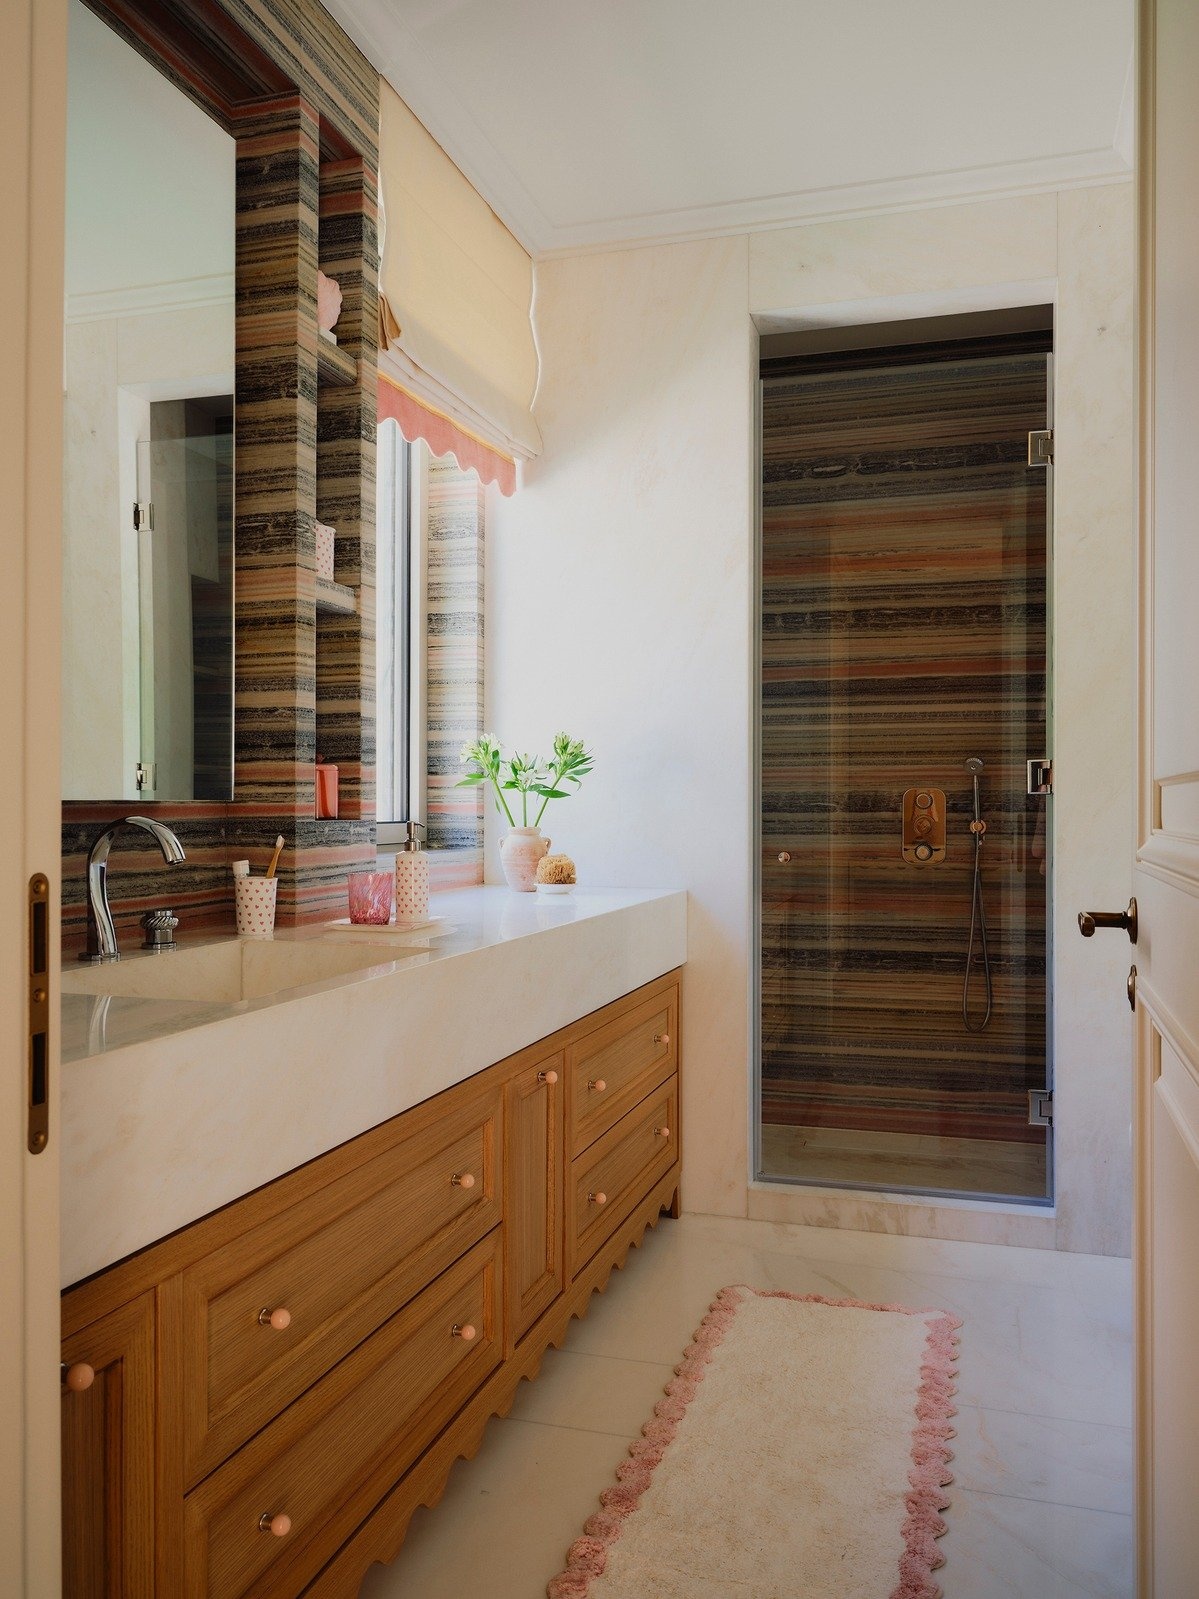
The guest and secondary bedrooms introduce a lighter and more playful character within the home, shaped through layered colour, tactile materials, and expressive detailing. Bespoke furnishings, patterned textiles, and decorative finishes bring warmth and individuality to each room while remaining connected to the wider architectural language of the residence.

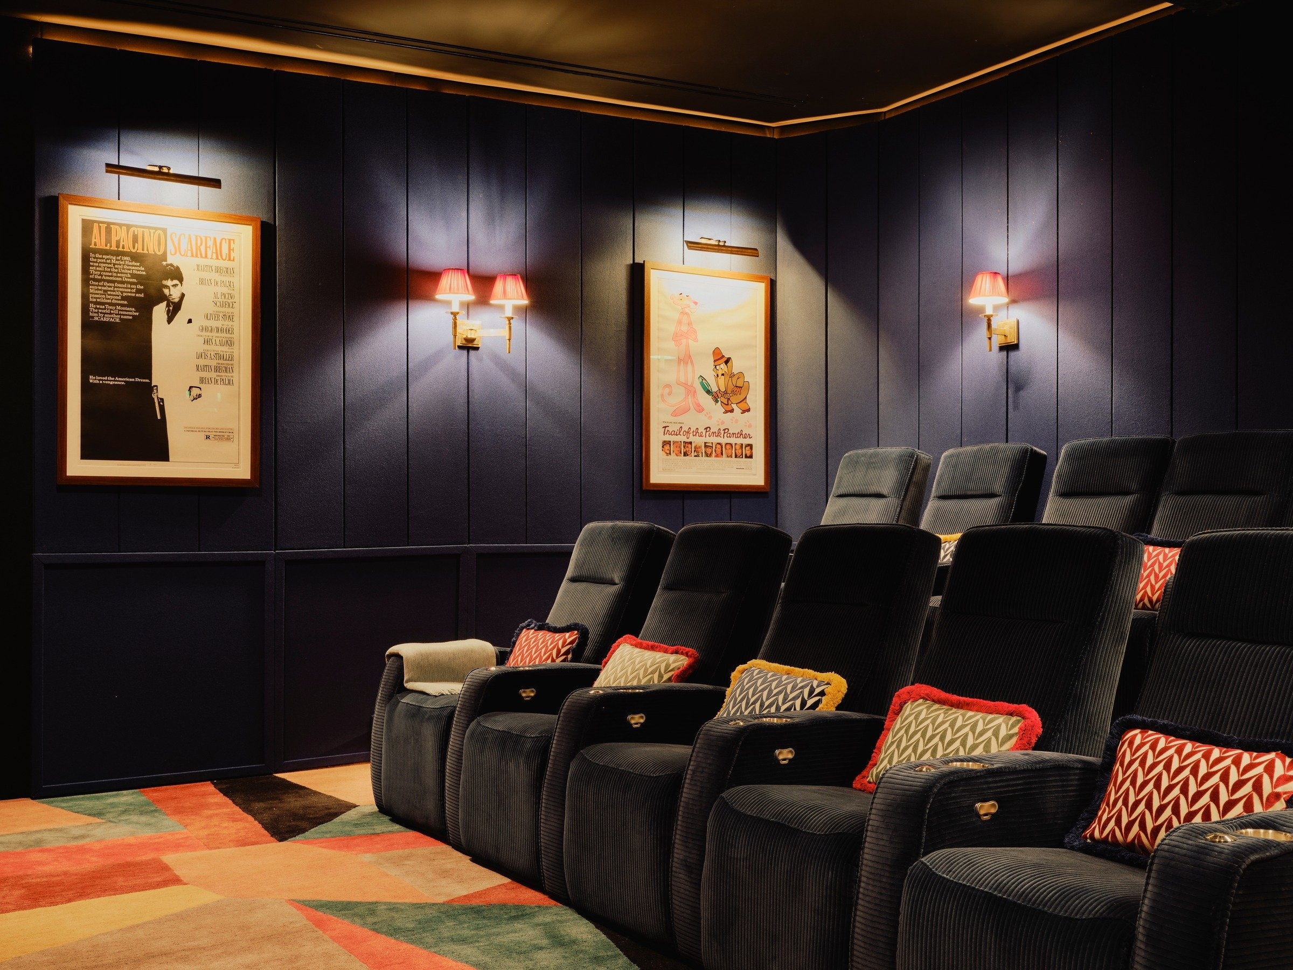
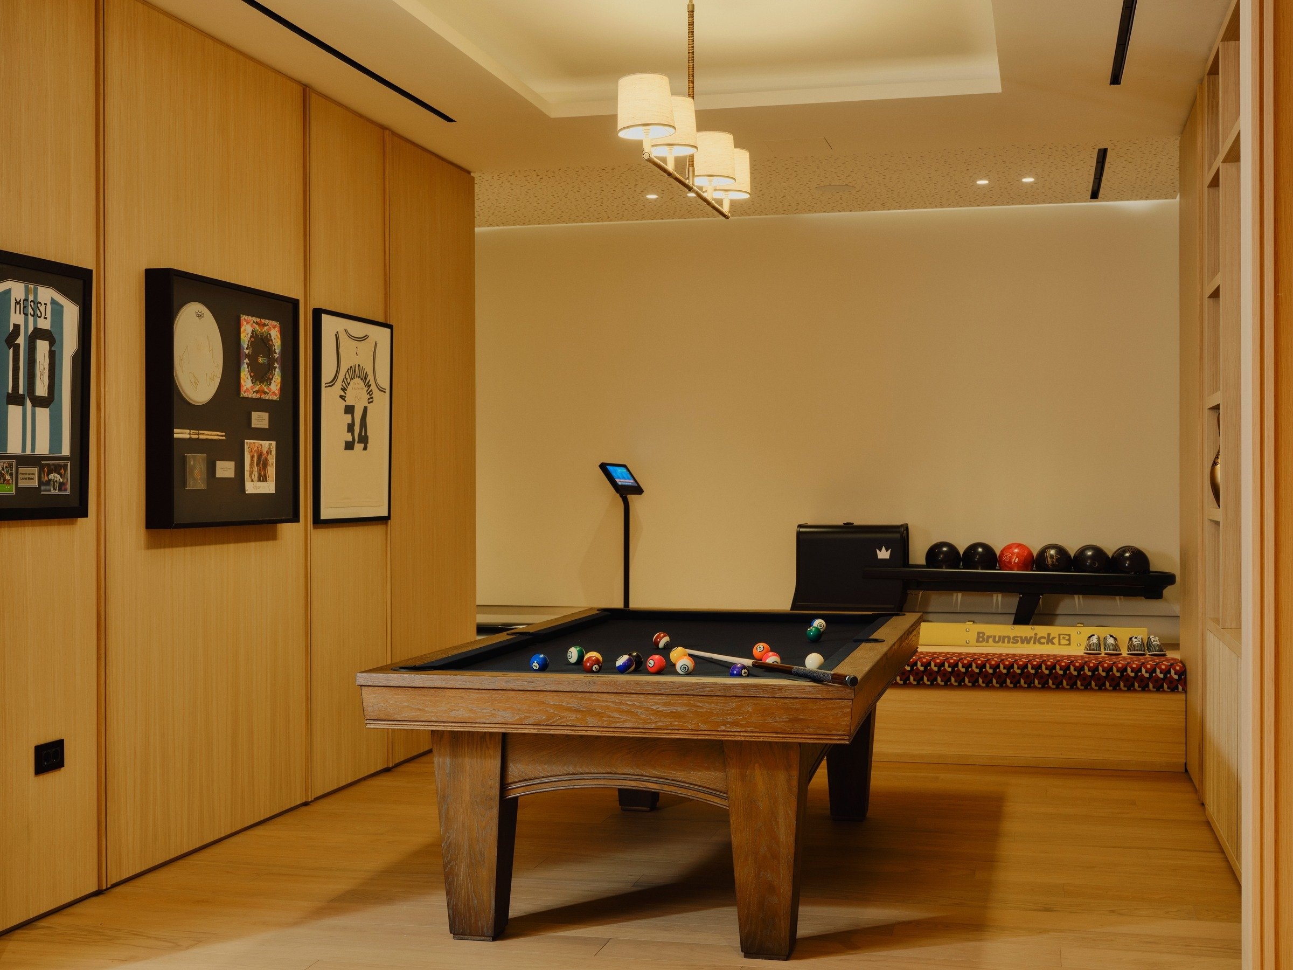
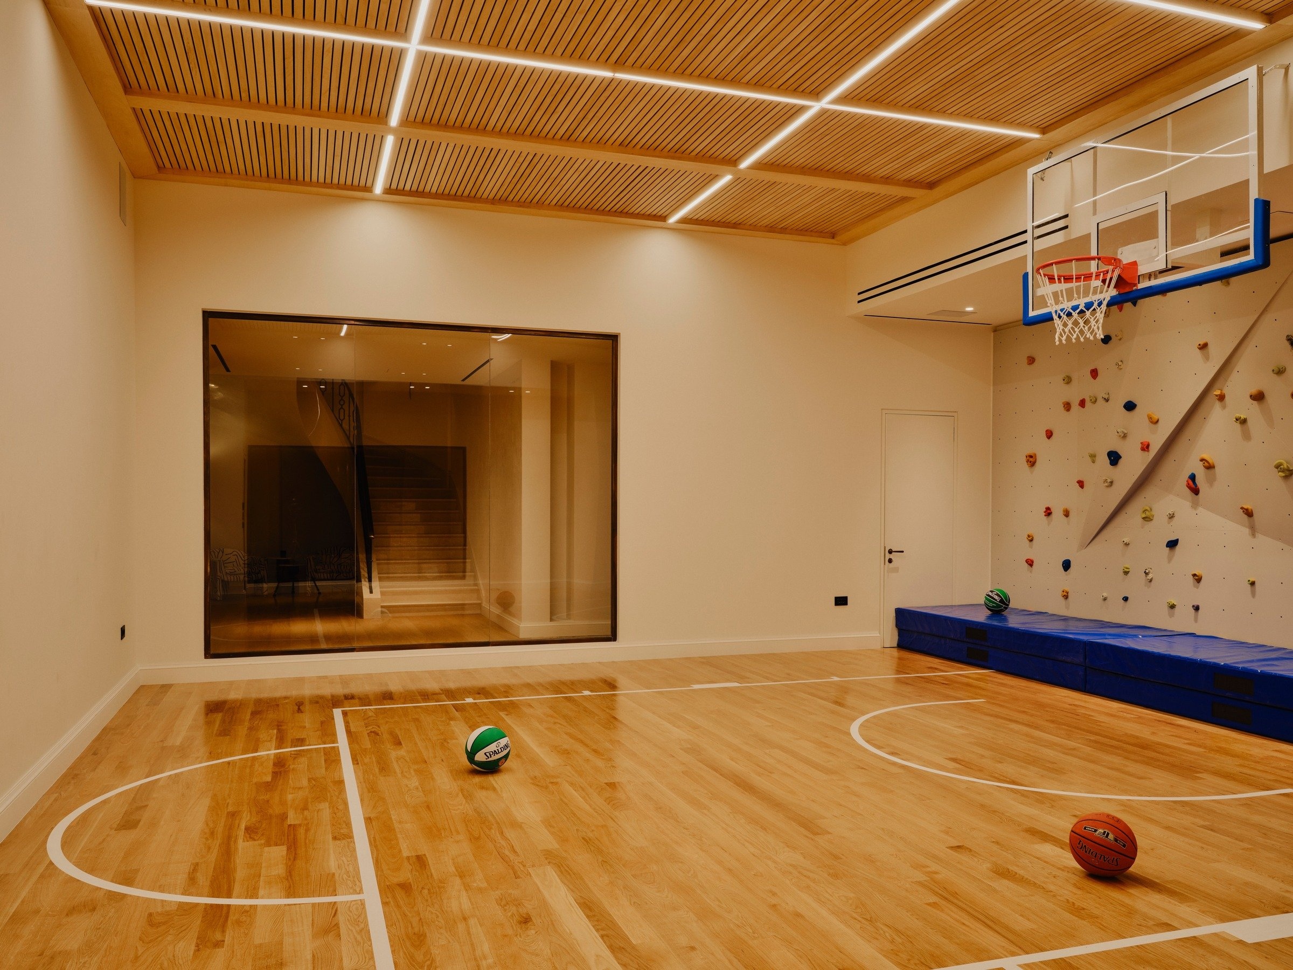
Designed for gathering and recreation, the entertainment spaces introduce a more atmospheric dimension to the home.
Richer tonal palettes, sculptural lighting, and expressive materials create interiors that feel intimate yet refined, balancing comfort with a strong sense of personality.

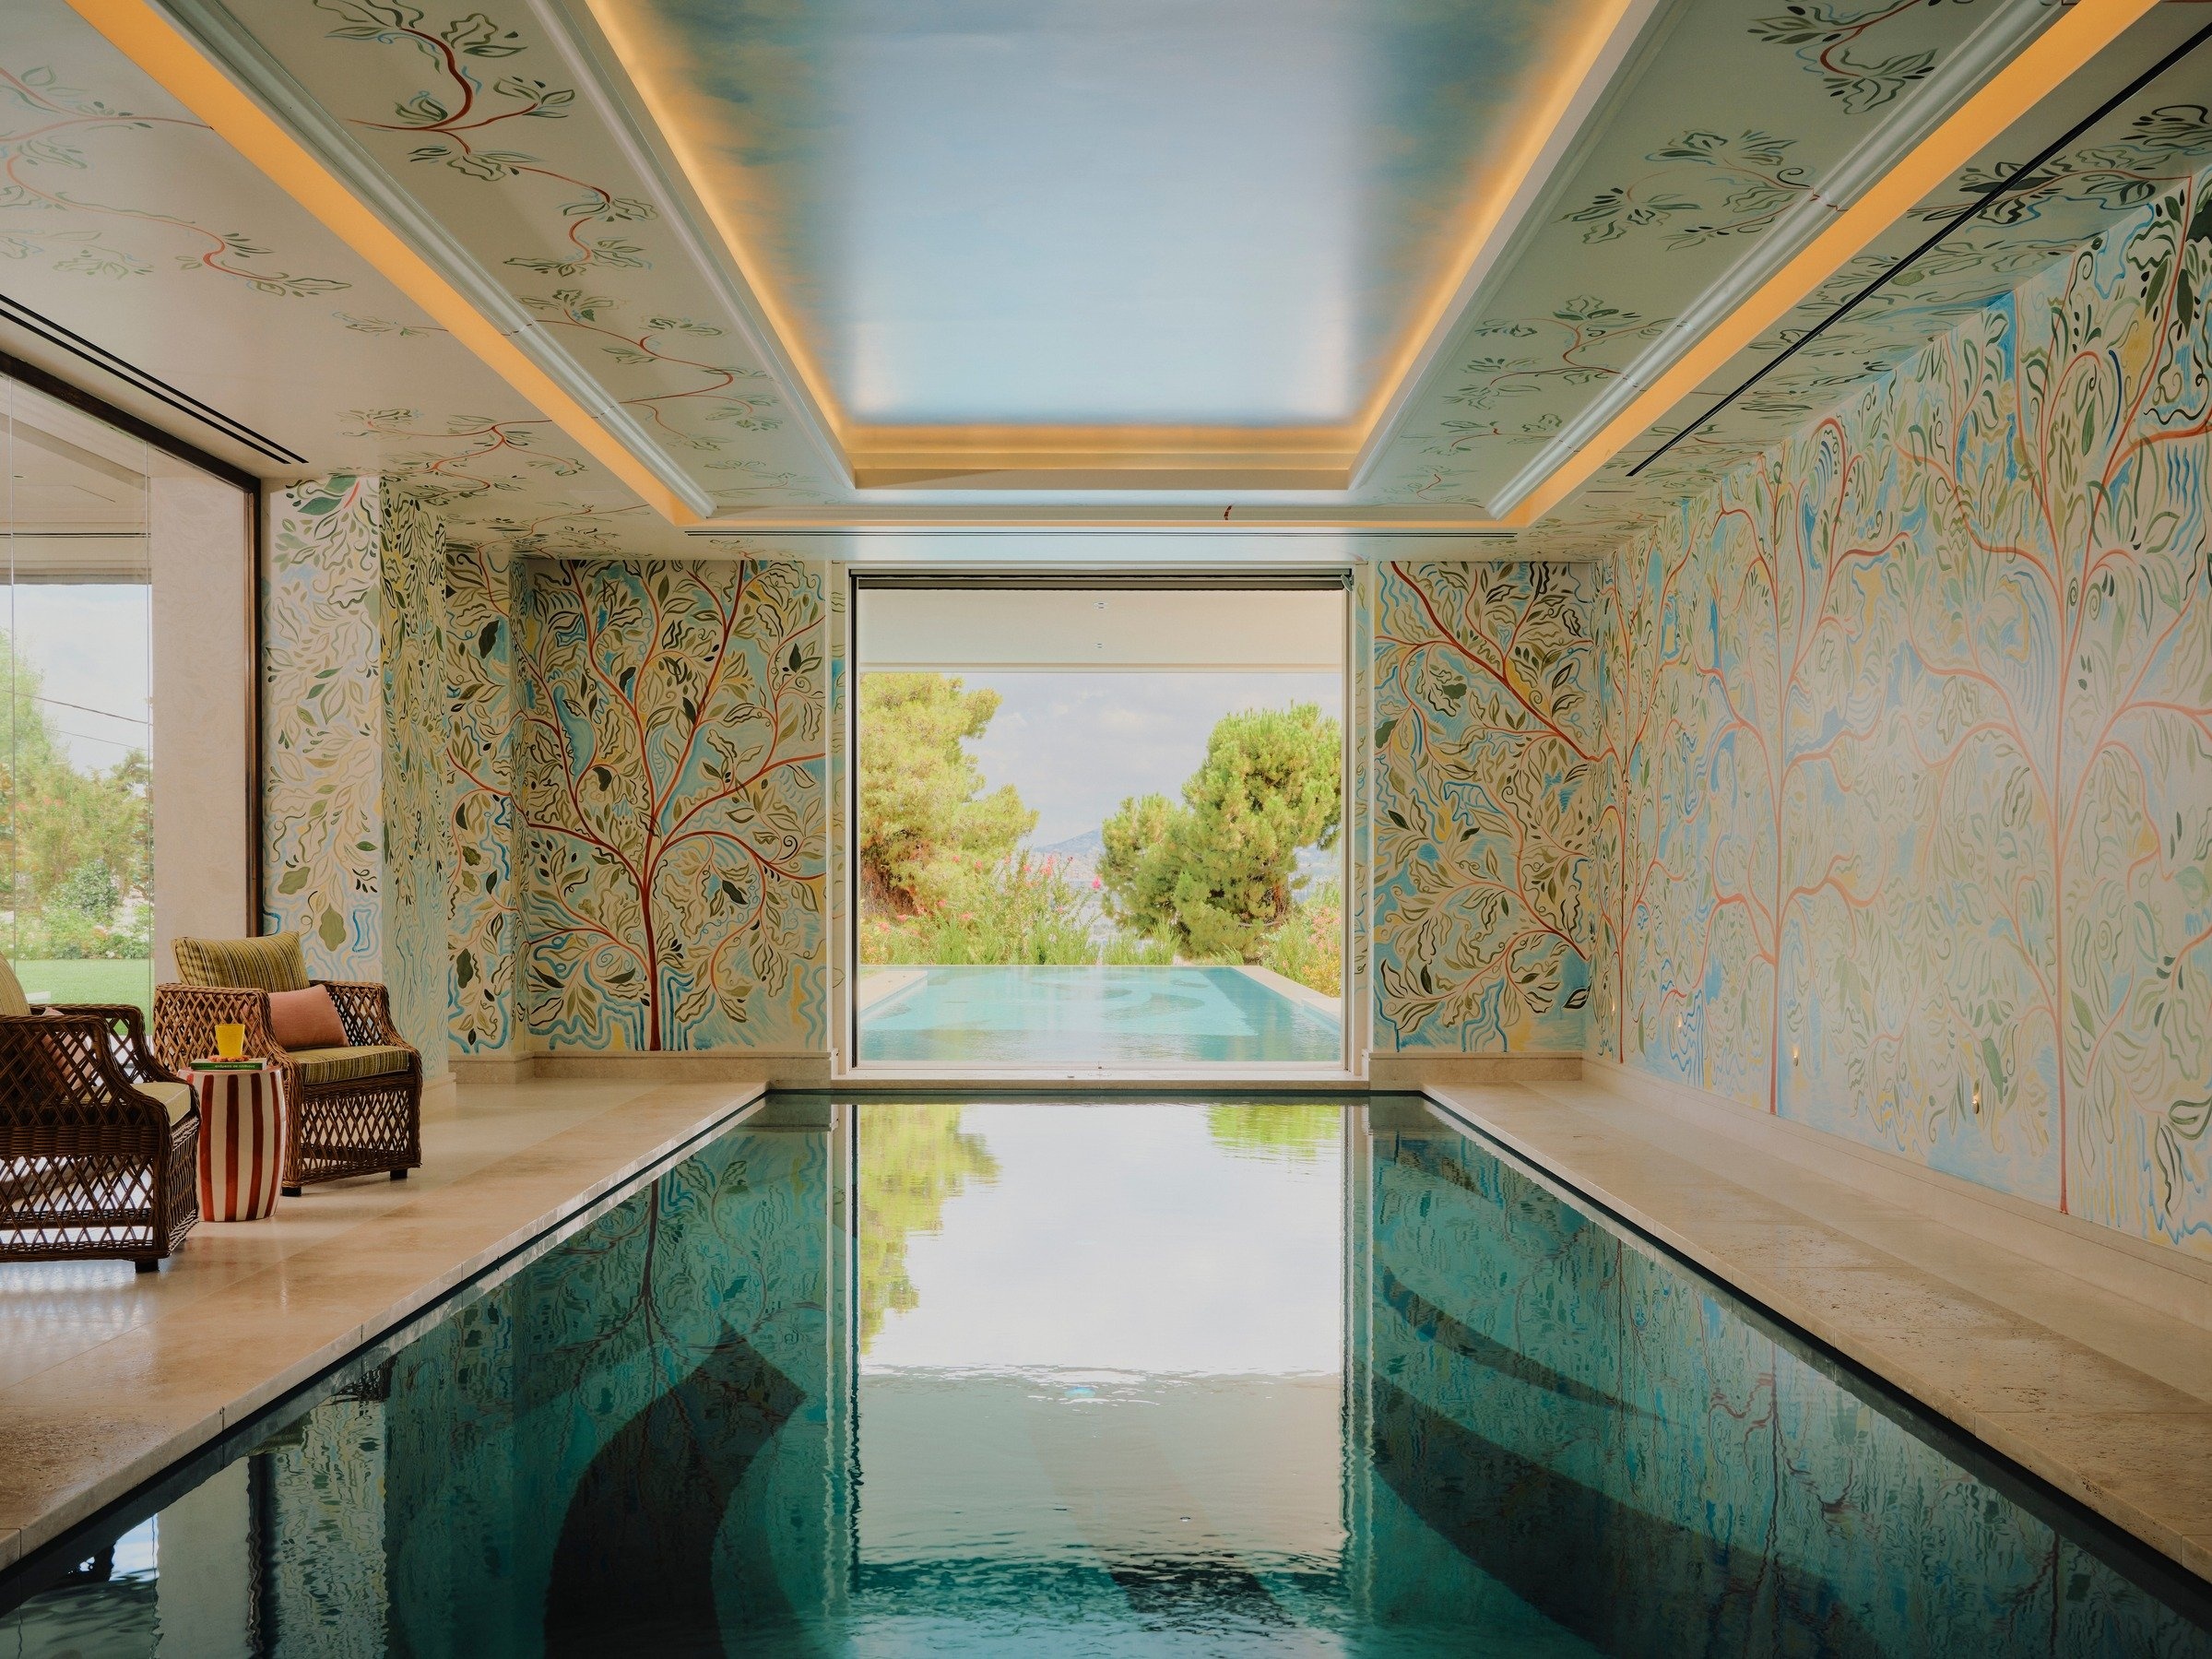
The wellness spaces were conceived as restorative environments where craftsmanship, artistry, and atmosphere come together seamlessly. Hand-painted murals, bespoke stone detailing, and carefully composed materials create spaces that feel tranquil, tactile, and deeply transportive. Conceived as moments of retreat within the home, the spa and wellness areas introduce a quieter rhythm to the project, balancing expressive detailing with an atmosphere of calm restraint.

project details

Location: Athens, Greece
Type: Private Residence (New build) Interiors 2300 sq. m
Scope: Interior Architecture and Interior Design
Completion: 2025
Architecture: Fermanoglou Architects
Photography: Dean Hearne
Styling support: Jeska Hearne

Enquire Today

Get in touch to discuss your project

studio@nashmitarajiah.com

+44 7507 645 640